(301) 257-2415 Sellwithsophia@gmail.com New Home Buddy
Dashboard Traffic
Home
  • MEET SOPHIA
    • Meet Sophia
    • My Testimonials
    • Contact Me
  • SELLERS
    • Multi-tiered Services
    • Home Valuation Tool
    • 10 Steps To Closing
    • Marketing Proposition
    • Land
    • For Sale By Owner Programs
    • Pre-Foreclosures & Distressed Homeowners
    • Digital Flipbook
  • BUYERS
    • Our Listings
    • Market Report Sign Up
    • Relocations
    • Military Family Relocations
    • Ultimate Relocation Guide
    • New Construction
    • Land
    • Area, Community, & Neighborhood Insights
  • FAQ
    • FAQ For Sellers
    • FAQ For Buyers
    • FAQ For Homeowners & Post Closings
  • RESOURCES
    • Market Updates
    • USDA Property Eligibility
    • Property Tax Calculation Tool
    • Walkability Score
    • Calculate Your Rent
    • Newsletter Archive
  • BLOGS
Dashboard Traffic
Sophia Radwan
(301) 257-2415 Sellwithsophia@gmail.com
  • Your Trusted Texas Team
    Austin, San Antonio, Houston, TX
Home
  • MEET SOPHIA
  • SELLERS
  • BUYERS
  • FAQ
  • RESOURCES
  • BLOGS
Legal
  • Privacy
  • Terms
  • DMCA
  • Accessibility
  • Fair Housing
Account
  • Dashboard
  • Logout
  • Login
Sophia Radwan | REAL BROKER, LLC - Footer Logo
©2026 REAL BROKER, LLC. All rights reserved.
Website built by CloseHack.
  • Texas Real Estate Commission Consumer Protection Notice
Houston Association of Realtors

The information being provided by Houston Association of REALTORS, Inc. is for the consumer's personal, non-commercial use and may not be used for any purpose other than to identify prospective properties consumers may be interested in purchasing. Any information relating to real estate for sale referenced on this web site comes from the Internet Data Exchange (IDX) program of the Houston Association of REALTORS, Inc. This web site may reference real estate listing(s) held by a brokerage firm other than the broker and/or agent who owns this web site.

The accuracy of all information, regardless of source, including but not limited to open house information, square footages and lot sizes, is deemed reliable but not guaranteed and should be personally verified through personal inspection by and/or with the appropriate professionals. The data contained herein is copyrighted by Houston Realtors Information Service, Inc. and is protected by all applicable copyright laws. Any unauthorized dissemination of this information is in violation of copyright laws and is strictly prohibited.

Copyright 2022 Houston Association of REALTORS, Inc. All rights reserved.

Austin Board of Realtors

The information being provided is for consumers' personal, non-commercial use and may not be used for any purpose other than to identify prospective properties consumers may be interested in purchasing. Based on information from the Austin Board of REALTORS®. Neither the Board nor ACTRIS guarantees or is in any way responsible for its accuracy. All data is provided "AS IS" and with all faults. Data maintained by the Board or ACTRIS may not reflect all real estate activity in the market.

LERA MLS

Information provided Courtesy of LERA MLS - Local Expertise Regional Access. IDX information is provided exclusively for consumers' personal, non-commercial use and may not be used for any purpose other than to identify prospective properties consumers may be interested in purchasing. Information is believed to be accurate but not guaranteed. Provided courtesy of the San Antonio Board of Realtors. Copyright 2025 LERA MLS, All Rights Reserved.
Return
  • All Types
  • House+2 more
  • $300K-$1.2M
  • Bed/Bath
  • Size
  • Dates
  • Filters
  • Amenities
  • Save
  • Share
Listings
No results
Sort
Home / Beasley / 1131 Campside Drive
1131 Campside Drive Beasley, TX 77417 1131 Campside Drive Beasley, TX 77417 1131 Campside Drive Beasley, TX 77417 1131 Campside Drive Beasley, TX 77417 1131 Campside Drive Beasley, TX 77417 1131 Campside Drive Beasley, TX 77417 1131 Campside Drive Beasley, TX 77417 1131 Campside Drive Beasley, TX 77417 1131 Campside Drive Beasley, TX 77417 1131 Campside Drive Beasley, TX 77417 1131 Campside Drive Beasley, TX 77417 1131 Campside Drive Beasley, TX 77417 1131 Campside Drive Beasley, TX 77417 1131 Campside Drive Beasley, TX 77417 1131 Campside Drive Beasley, TX 77417 1131 Campside Drive Beasley, TX 77417 1131 Campside Drive Beasley, TX 77417 1131 Campside Drive Beasley, TX 77417 1131 Campside Drive Beasley, TX 77417 1131 Campside Drive Beasley, TX 77417 1131 Campside Drive Beasley, TX 77417 1131 Campside Drive Beasley, TX 77417 View All Photos

$360,900

| Active

1131 Campside Drive

Beasley, TX 77417

2,339
Square Feet
4
Beds
2.5
Baths
35
Days on Market
80379832
MLS#
House
Structure
Residential
Zone
Contact

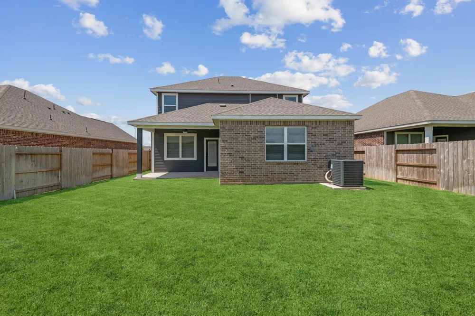
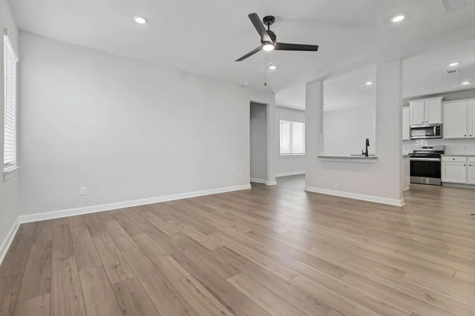
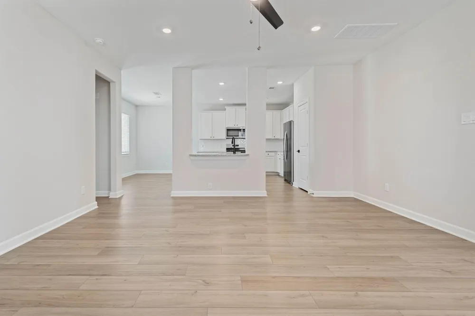
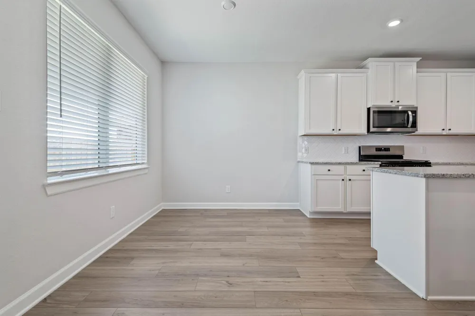
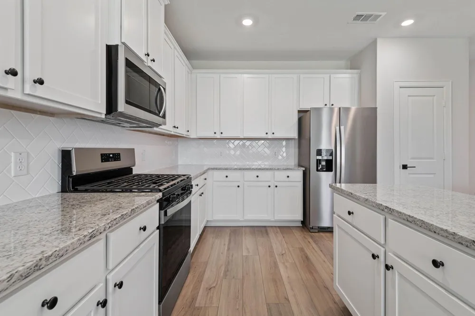
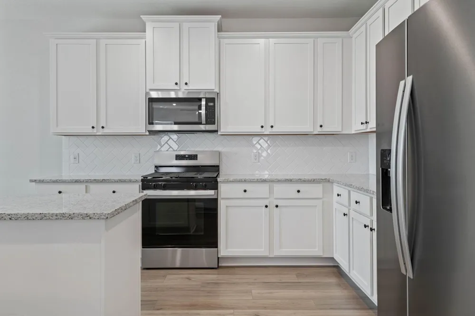
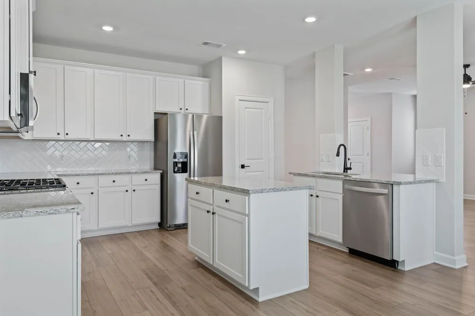
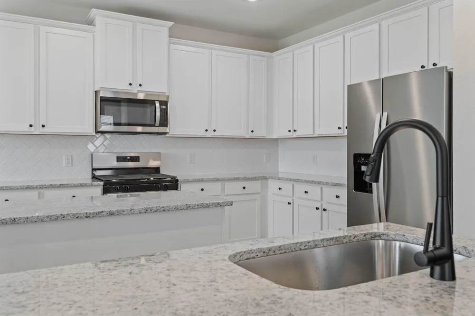
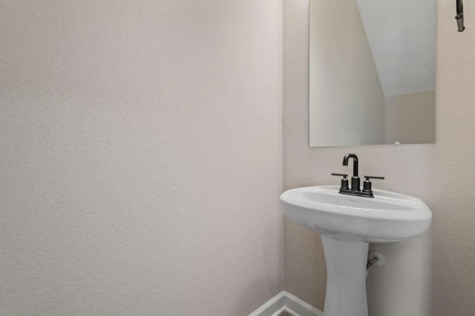
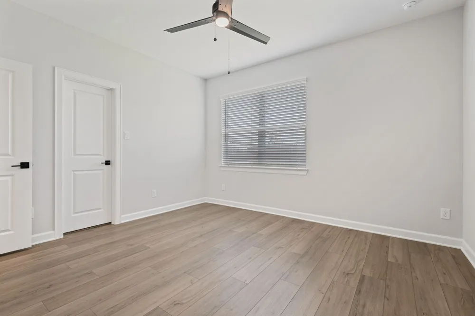
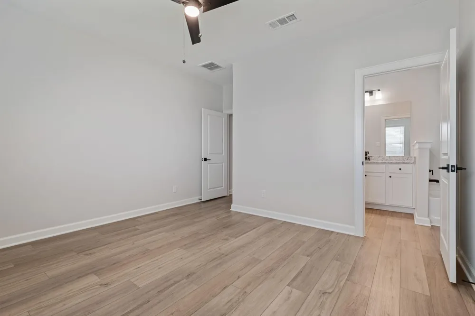
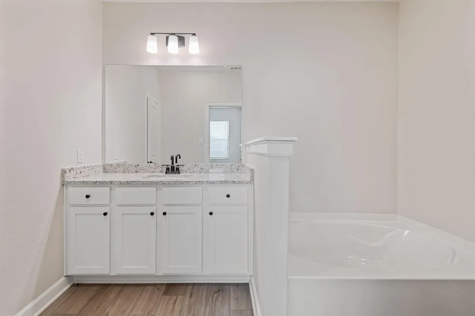
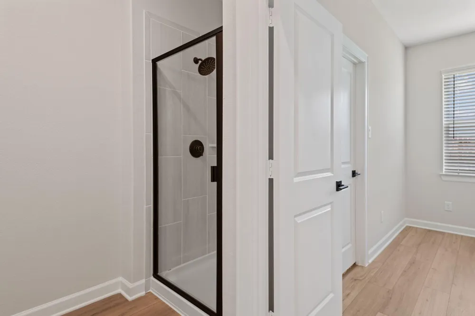
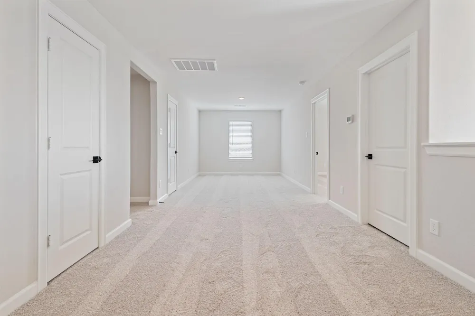
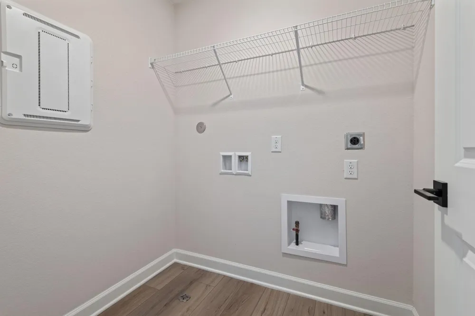
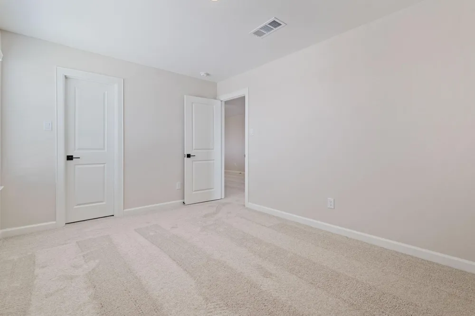
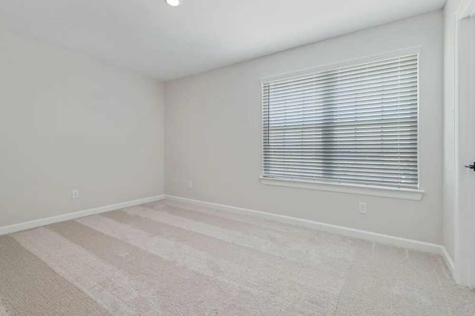
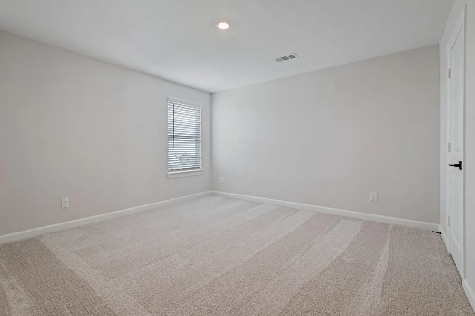
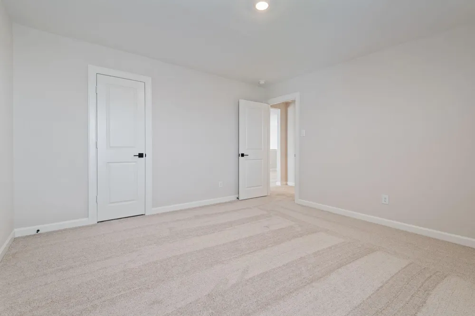
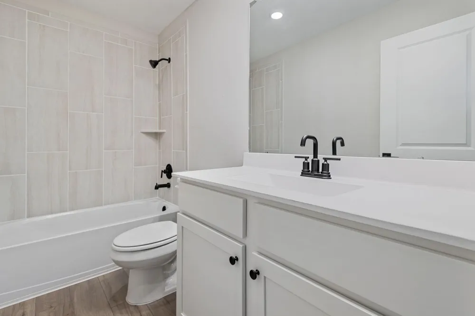
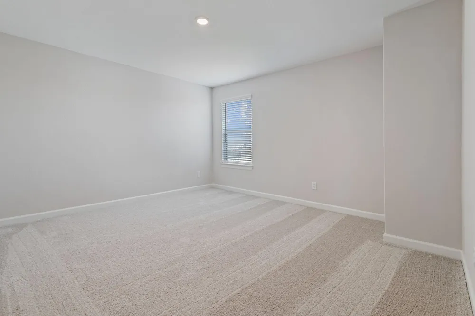
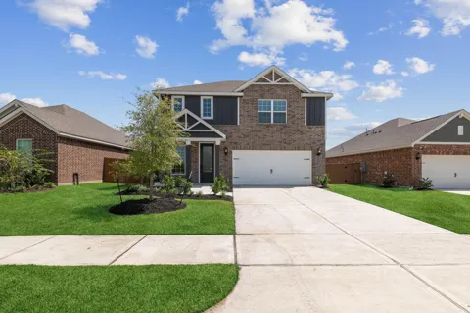
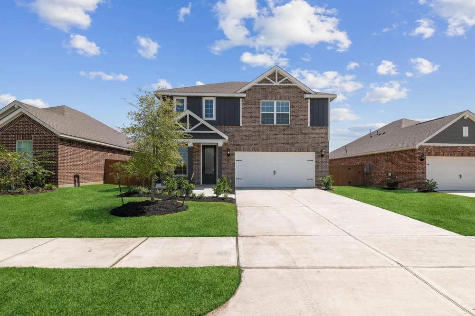
The Waller is a stunning two-story plan at Emberly. This home features an open layout with an exceptional chef-ready kitchen, luxurious master retreat, powder room and covered patio all found on the first level. A game room with two closets, laundry room, three bedrooms and bathroom are featured upstairs. The upstairs game room will quickly become the kids’ favorite place to play and unwind, promising hours of entertainment and time together. They will love having a space in their home to lounge and gather with friends while they share stories and laughs. Endless memories are sure to be created at home! Seven closets are featured throughout the Waller floor plan giving your family all the storage you will ever need. You will be thankful to have space for all your favorite holiday decoration, the kids' toys, winter coats and still have space for more! This home is also filled with upgrades and features meticulously selected with your family in mind.

Property Details
Interior
All Bedrooms Down
Cooling
1
Heating
Electric, Heat Pump
Cooling Features
Ceiling Fan(s), Electric
Bedrooms
4
Bathrooms
2.5
Full Baths
2
Half Baths
1
Lot Features
Back Yard, Corner Lot, Subdivided, 0 Up To 1/4 Acre
Lot Description
Back Yard, Corner Lot, Subdivided, 0 Up To 1/4 Acre
Exterior Features
Sprinkler System
Exterior Materials
Sprinkler System
Square Feet
2339
Parking Features
Attached
Parking
1
Parking Type
Garage
Parking Garage Spaces
2
Property Type
Purchase
Style
Traditional
Year Built
2026
Foundation
Slab
Roof
Composition
Sewer Information
Public Sewer
Utility Source
Public
Appliances
Disposal, Refrigerator Included, Gas Oven, Microwave, Gas Cooktop, Dishwasher, Instant Hot Water
Subdivision
Emberly
School District
33 - Lamar Consolidated
Elementary School
Becerra Elementary
Middle School
George Junior High School
High School
TERRY HIGH SCHOOL
County
Fort Bend
Region
Beasley
Original List Price
$360,900
HOA
1
HOA Fees
1647
MLS #
80379832
Location
Legal

The information being provided by Houston Association of REALTORS, Inc. is for the consumer's personal, non-commercial use and may not be used for any purpose other than to identify prospective properties consumers may be interested in purchasing. Any information relating to real estate for sale referenced on this web site comes from the Internet Data Exchange (IDX) program of the Houston Association of REALTORS, Inc. This web site may reference real estate listing(s) held by a brokerage firm other than the broker and/or agent who owns this web site.

The accuracy of all information, regardless of source, including but not limited to open house information, square footages and lot sizes, is deemed reliable but not guaranteed and should be personally verified through personal inspection by and/or with the appropriate professionals. The data contained herein is copyrighted by Houston Realtors Information Service, Inc. and is protected by all applicable copyright laws. Any unauthorized dissemination of this information is in violation of copyright laws and is strictly prohibited.

Copyright 2022 Houston Association of REALTORS, Inc. All rights reserved.

Provided By
Listed by Jack Lipar (#JLIPAR)
Listing Office: LGI Homes (#LGIH01)

Sophia Radwan | REAL BROKER, LLC Have a question about this home?

Interested in Purchasing 1131 Campside Drive?

Get an estimate on monthly payments on this property.

$
years
Down Payment
$
%
Interest Rate
%
Tax Rate
%
$
$annually
$monthly
Estimated Monthly Payment
$0.00
Loan Amount
$0.00