(301) 257-2415 Sellwithsophia@gmail.com New Home Buddy
Dashboard Traffic
Home
  • MEET SOPHIA
    • Meet Sophia
    • My Testimonials
    • Contact Me
  • SELLERS
    • Multi-tiered Services
    • Home Valuation Tool
    • 10 Steps To Closing
    • Marketing Proposition
    • Land
    • For Sale By Owner Programs
    • Pre-Foreclosures & Distressed Homeowners
    • Digital Flipbook
  • BUYERS
    • Our Listings
    • Market Report Sign Up
    • Relocations
    • Military Family Relocations
    • Ultimate Relocation Guide
    • New Construction
    • Land
    • Area, Community, & Neighborhood Insights
  • FAQ
    • FAQ For Sellers
    • FAQ For Buyers
    • FAQ For Homeowners & Post Closings
  • RESOURCES
    • Market Updates
    • USDA Property Eligibility
    • Property Tax Calculation Tool
    • Walkability Score
    • Calculate Your Rent
    • Newsletter Archive
  • BLOGS
Dashboard Traffic
Sophia Radwan
(301) 257-2415 Sellwithsophia@gmail.com
  • Your Trusted Texas Team
    Austin, San Antonio, Houston, TX
Home
  • MEET SOPHIA
  • SELLERS
  • BUYERS
  • FAQ
  • RESOURCES
  • BLOGS
Legal
  • Privacy
  • Terms
  • DMCA
  • Accessibility
  • Fair Housing
Account
  • Dashboard
  • Logout
  • Login
Sophia Radwan | REAL BROKER, LLC - Footer Logo
©2026 REAL BROKER, LLC. All rights reserved.
Website built by CloseHack.
  • Texas Real Estate Commission Consumer Protection Notice
Houston Association of Realtors

The information being provided by Houston Association of REALTORS, Inc. is for the consumer's personal, non-commercial use and may not be used for any purpose other than to identify prospective properties consumers may be interested in purchasing. Any information relating to real estate for sale referenced on this web site comes from the Internet Data Exchange (IDX) program of the Houston Association of REALTORS, Inc. This web site may reference real estate listing(s) held by a brokerage firm other than the broker and/or agent who owns this web site.

The accuracy of all information, regardless of source, including but not limited to open house information, square footages and lot sizes, is deemed reliable but not guaranteed and should be personally verified through personal inspection by and/or with the appropriate professionals. The data contained herein is copyrighted by Houston Realtors Information Service, Inc. and is protected by all applicable copyright laws. Any unauthorized dissemination of this information is in violation of copyright laws and is strictly prohibited.

Copyright 2022 Houston Association of REALTORS, Inc. All rights reserved.

Austin Board of Realtors

The information being provided is for consumers' personal, non-commercial use and may not be used for any purpose other than to identify prospective properties consumers may be interested in purchasing. Based on information from the Austin Board of REALTORS®. Neither the Board nor ACTRIS guarantees or is in any way responsible for its accuracy. All data is provided "AS IS" and with all faults. Data maintained by the Board or ACTRIS may not reflect all real estate activity in the market.

LERA MLS

Information provided Courtesy of LERA MLS - Local Expertise Regional Access. IDX information is provided exclusively for consumers' personal, non-commercial use and may not be used for any purpose other than to identify prospective properties consumers may be interested in purchasing. Information is believed to be accurate but not guaranteed. Provided courtesy of the San Antonio Board of Realtors. Copyright 2025 LERA MLS, All Rights Reserved.
Return
  • All Types
  • House+2 more
  • $300K-$1.2M
  • Bed/Bath
  • Size
  • Dates
  • Filters
  • Amenities
  • Save
  • Share
Listings
No results
Sort
Home / San Antonio / 1203 Sand Wedge
1203 Sand Wedge San Antonio, TX 78258 1203 Sand Wedge San Antonio, TX 78258 1203 Sand Wedge San Antonio, TX 78258 1203 Sand Wedge San Antonio, TX 78258 1203 Sand Wedge San Antonio, TX 78258 1203 Sand Wedge San Antonio, TX 78258 1203 Sand Wedge San Antonio, TX 78258 1203 Sand Wedge San Antonio, TX 78258 1203 Sand Wedge San Antonio, TX 78258 1203 Sand Wedge San Antonio, TX 78258 1203 Sand Wedge San Antonio, TX 78258 1203 Sand Wedge San Antonio, TX 78258 1203 Sand Wedge San Antonio, TX 78258 1203 Sand Wedge San Antonio, TX 78258 1203 Sand Wedge San Antonio, TX 78258 1203 Sand Wedge San Antonio, TX 78258 1203 Sand Wedge San Antonio, TX 78258 1203 Sand Wedge San Antonio, TX 78258 1203 Sand Wedge San Antonio, TX 78258 1203 Sand Wedge San Antonio, TX 78258 1203 Sand Wedge San Antonio, TX 78258 1203 Sand Wedge San Antonio, TX 78258 1203 Sand Wedge San Antonio, TX 78258 1203 Sand Wedge San Antonio, TX 78258 1203 Sand Wedge San Antonio, TX 78258 1203 Sand Wedge San Antonio, TX 78258 1203 Sand Wedge San Antonio, TX 78258 1203 Sand Wedge San Antonio, TX 78258 1203 Sand Wedge San Antonio, TX 78258 1203 Sand Wedge San Antonio, TX 78258 1203 Sand Wedge San Antonio, TX 78258 1203 Sand Wedge San Antonio, TX 78258 1203 Sand Wedge San Antonio, TX 78258 1203 Sand Wedge San Antonio, TX 78258 1203 Sand Wedge San Antonio, TX 78258 1203 Sand Wedge San Antonio, TX 78258 1203 Sand Wedge San Antonio, TX 78258 1203 Sand Wedge San Antonio, TX 78258 1203 Sand Wedge San Antonio, TX 78258 1203 Sand Wedge San Antonio, TX 78258 1203 Sand Wedge San Antonio, TX 78258 1203 Sand Wedge San Antonio, TX 78258 1203 Sand Wedge San Antonio, TX 78258 1203 Sand Wedge San Antonio, TX 78258 1203 Sand Wedge San Antonio, TX 78258 1203 Sand Wedge San Antonio, TX 78258 1203 Sand Wedge San Antonio, TX 78258 View All Photos

$525,000

| Active

1203 Sand Wedge

San Antonio, TX 78258

3,420
Square Feet
5
Beds
3
Baths
0.23
Acres
118
Days on Market
1995198
MLS#
House
Structure
Residential
Zone
Contact

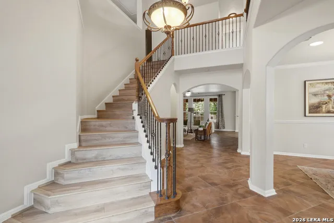
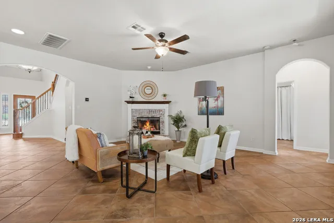
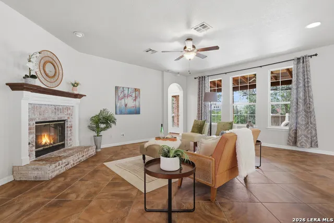
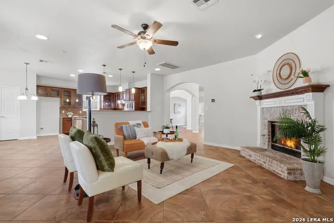
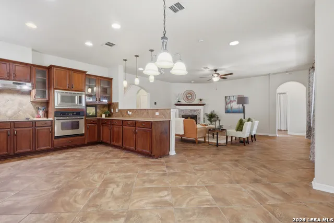
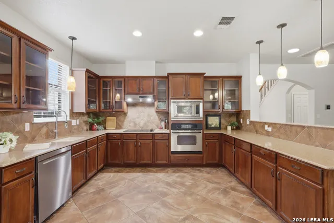
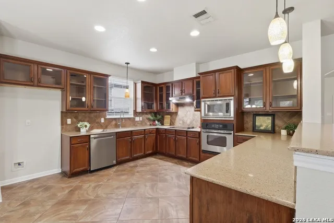
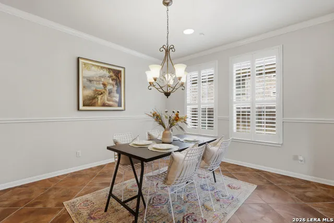
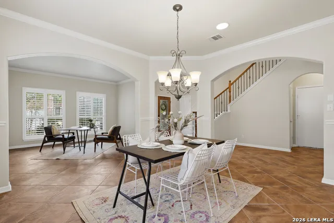
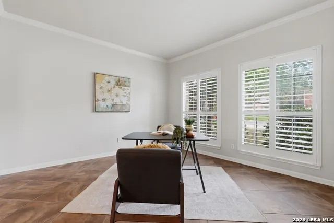
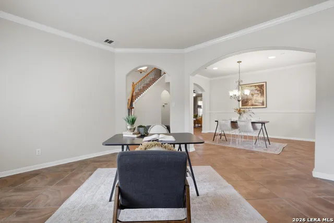
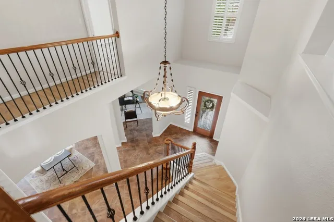
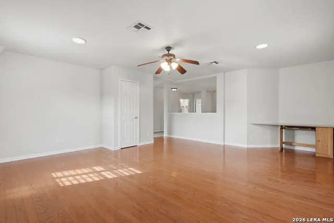
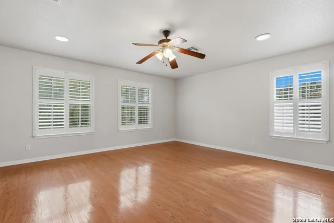
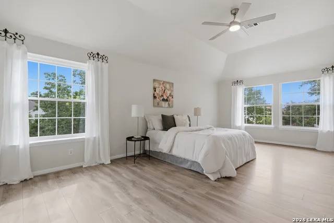
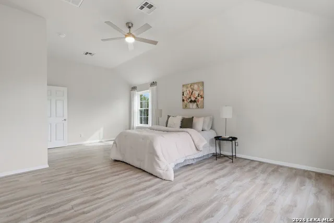
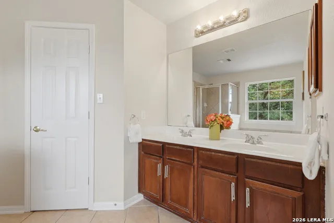
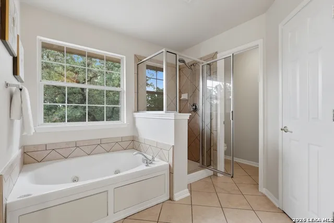
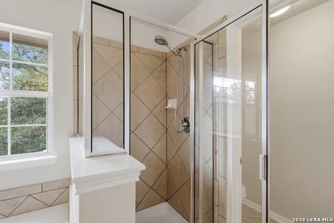
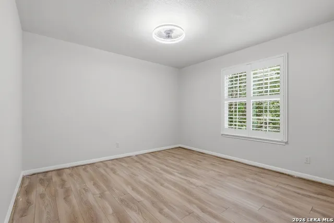
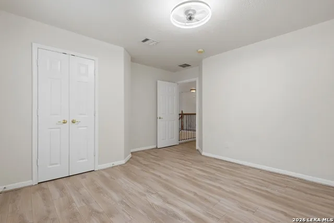
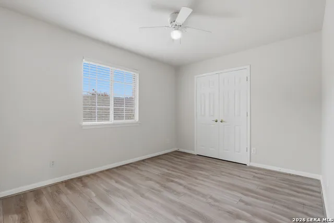
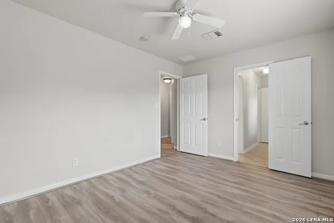
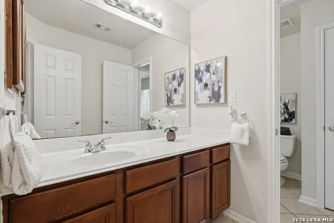
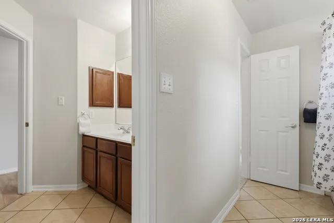
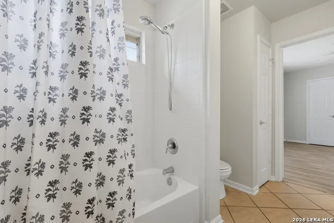
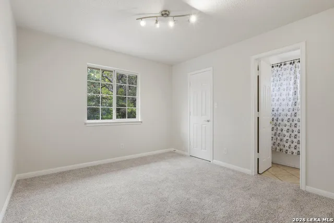
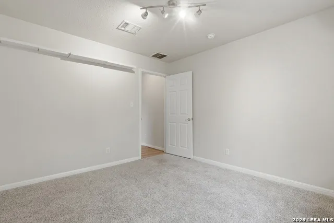
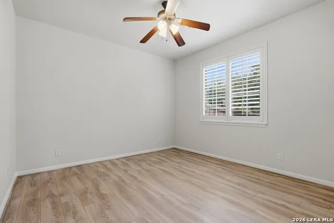
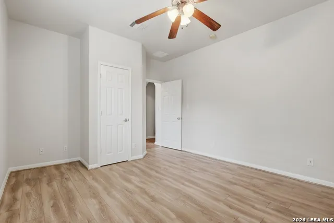
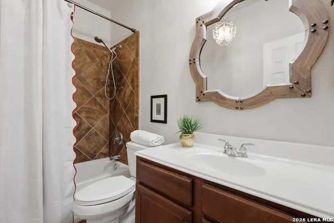
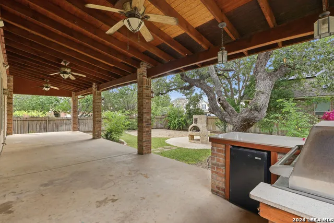
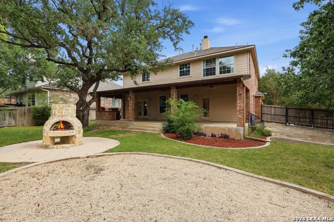
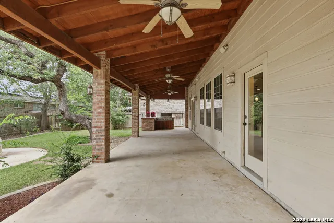
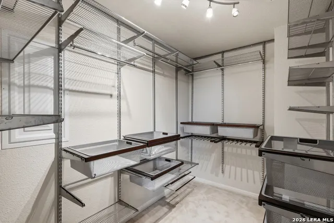
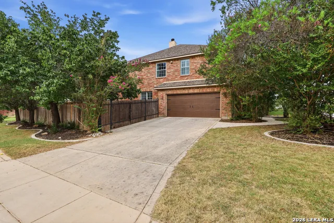
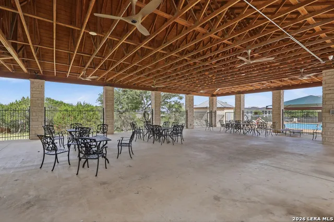
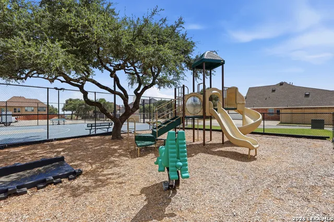
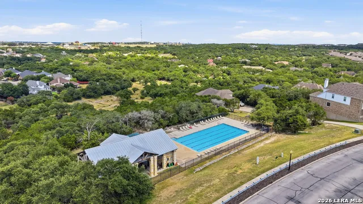
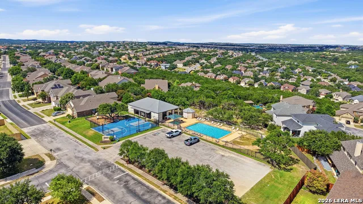
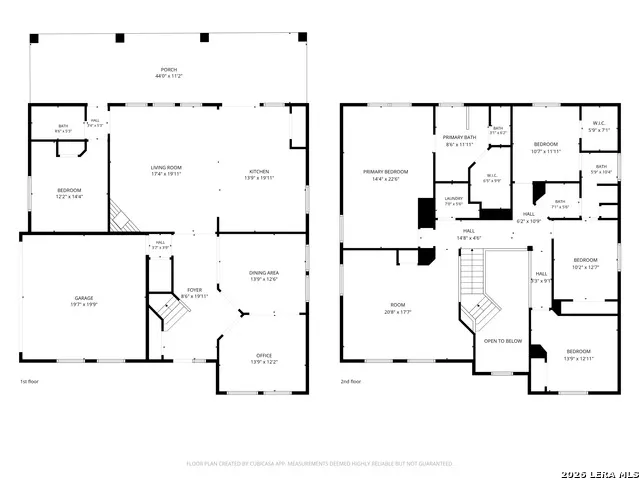
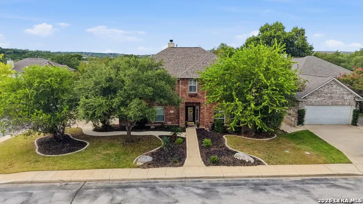
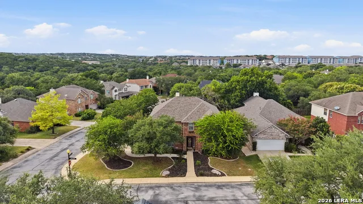
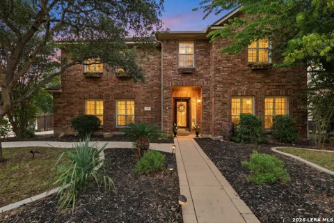
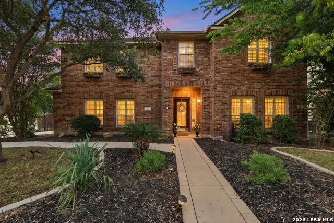
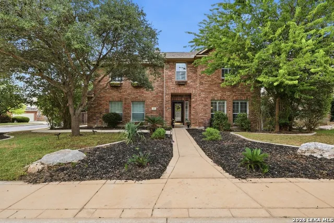
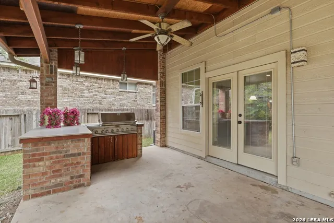
WELCOME HOME to this beautifully maintained corner-lot gem tucked inside the highly sought-after gated community of Mountain Lodge, where exceptional amenities, top-rated schools, and a warm sense of community come together to create the lifestyle you've been searching for! With 5 spacious bedrooms, 3 full baths, and three separate living areas, this thoughtfully designed home offers all the space you need to gather, spread out, and truly enjoy everyday life. A private downstairs guest suite and full bath provide the perfect setup for visiting family, multigenerational living, or a dedicated home office, while upstairs, the primary suite, jack & jill, & extra bedroom gives space for everyone. Plus a spacious game room creates the ideal spot for movie nights, playtime, or simply unwinding at the end of the day. The heart of the home was made for bringing people together. The open-concept kitchen features an eat-in dining area, generous workspace, and flows effortlessly into the inviting family room, with a cozy corner fireplace. Add in a formal dining room for holidays and special occasions, beautiful plantation shutters, and timeless finishes throughout, and you'll quickly see why this home feels as welcoming as it is functional. And then...the backyard. Designed for making memories, the oversized covered patio with soaring vaulted ceilings, gas fireplace, and a outdoor kitchen creates the perfect extension of your living space. Whether you're hosting summer barbecues, cheering on your favorite team, or simply enjoying a quiet evening outdoors, this backyard was made to be enjoyed. The beautifully manicured landscaping, along with mature lemon and lime trees, adds just the right touch of Hill Country charm. Pride of ownership shines throughout, with thoughtful updates already completed for you. Recent improvements include hardwood flooring upstairs, two newer HVAC systems, water heaters, a recently replaced dishwasher, a 5-year-old roof, fresh neutral interior paint, and even a lightning rod for added peace of mind. Translation...the big-ticket items have already been taken care of! And let's talk lifestyle, because living here means so much more than owning a beautiful home. Enjoy two sparkling community pools, sports courts, playgrounds, a clubhouse, and a neighborhood known for its active community events and welcoming atmosphere. Add in no city taxes, top-rated N.E.I.S.D. schools, quick access to Highway 281, shopping, dining, hospitals, military bases, golf courses, parks, grocery stores, and the Texas Hill Country; it's easy to see why so many homeowners love calling this community home. Homes that offer this much space, thoughtful updates, incredible outdoor living, and an unbeatable location don't come around often. Come experience it for yourself and discover why this one truly feels like home.

Property Details
Cooling
Two Central
Heating
Electric
Bedrooms
5
Bathrooms
3.0
Full Baths
3
Pool Shared
1
Acres
0.228
Square Feet
3420
Lot Size
0.228
Parking
Two Car Garage
Parking Spaces
Two Car Garage
Property Type
Purchase
Style
Two Story
Year Built
2002
Subdivision
MOUNTAIN LODGE
School District
NORTH EAST I.S.D.
Elementary School
Tuscany Heights
Middle School
Barbara Bush
High School
Ronald Reagan
Original List Price
$570,000
Days on Market (Cumulative)
118
HOA
1
MLS #
1995198
Property Subtype
Single Family Detached
Fence
1
MLS #
1995198
Date Listed
July 09, 2026
Club House
1
Address
1203 Sand Wedge
Location
Legal

Information provided Courtesy of LERA MLS - Local Expertise Regional Access. IDX information is provided exclusively for consumers' personal, non-commercial use and may not be used for any purpose other than to identify prospective properties consumers may be interested in purchasing. Information is believed to be accurate but not guaranteed. Provided courtesy of the San Antonio Board of Realtors. Copyright 2025 LERA MLS, All Rights Reserved.
Provided By
Listed by Sara Ayers (#26742)
Listing Office: Keller Williams Legacy (#LEGY00)

Sophia Radwan | REAL BROKER, LLC Have a question about this home?

Interested in Purchasing 1203 Sand Wedge?

Get an estimate on monthly payments on this property.
$
years
Down Payment
$
%
Interest Rate
%
Tax Rate
%
$
$annually
$monthly
Estimated Monthly Payment
$0.00
Loan Amount
$0.00