(301) 257-2415 Sellwithsophia@gmail.com New Home Buddy
Dashboard Traffic
Home
  • MEET SOPHIA
    • Meet Sophia
    • My Testimonials
    • Contact Me
  • SELLERS
    • Multi-tiered Services
    • Home Valuation Tool
    • 10 Steps To Closing
    • Marketing Proposition
    • Land
    • For Sale By Owner Programs
    • Pre-Foreclosures & Distressed Homeowners
    • Digital Flipbook
  • BUYERS
    • Our Listings
    • Market Report Sign Up
    • Relocations
    • Military Family Relocations
    • Ultimate Relocation Guide
    • New Construction
    • Land
    • Area, Community, & Neighborhood Insights
  • FAQ
    • FAQ For Sellers
    • FAQ For Buyers
    • FAQ For Homeowners & Post Closings
  • RESOURCES
    • Market Updates
    • USDA Property Eligibility
    • Property Tax Calculation Tool
    • Walkability Score
    • Calculate Your Rent
    • Newsletter Archive
  • BLOGS
Dashboard Traffic
Sophia Radwan
(301) 257-2415 Sellwithsophia@gmail.com
  • Your Trusted Texas Team
    Austin, San Antonio, Houston, TX
Home
  • MEET SOPHIA
  • SELLERS
  • BUYERS
  • FAQ
  • RESOURCES
  • BLOGS
Legal
  • Privacy
  • Terms
  • DMCA
  • Accessibility
  • Fair Housing
Account
  • Dashboard
  • Logout
  • Login
Sophia Radwan | REAL BROKER, LLC - Footer Logo
©2026 REAL BROKER, LLC. All rights reserved.
Website built by CloseHack.
  • Texas Real Estate Commission Consumer Protection Notice
Houston Association of Realtors

The information being provided by Houston Association of REALTORS, Inc. is for the consumer's personal, non-commercial use and may not be used for any purpose other than to identify prospective properties consumers may be interested in purchasing. Any information relating to real estate for sale referenced on this web site comes from the Internet Data Exchange (IDX) program of the Houston Association of REALTORS, Inc. This web site may reference real estate listing(s) held by a brokerage firm other than the broker and/or agent who owns this web site.

The accuracy of all information, regardless of source, including but not limited to open house information, square footages and lot sizes, is deemed reliable but not guaranteed and should be personally verified through personal inspection by and/or with the appropriate professionals. The data contained herein is copyrighted by Houston Realtors Information Service, Inc. and is protected by all applicable copyright laws. Any unauthorized dissemination of this information is in violation of copyright laws and is strictly prohibited.

Copyright 2022 Houston Association of REALTORS, Inc. All rights reserved.

Austin Board of Realtors

The information being provided is for consumers' personal, non-commercial use and may not be used for any purpose other than to identify prospective properties consumers may be interested in purchasing. Based on information from the Austin Board of REALTORS®. Neither the Board nor ACTRIS guarantees or is in any way responsible for its accuracy. All data is provided "AS IS" and with all faults. Data maintained by the Board or ACTRIS may not reflect all real estate activity in the market.

LERA MLS

Information provided Courtesy of LERA MLS - Local Expertise Regional Access. IDX information is provided exclusively for consumers' personal, non-commercial use and may not be used for any purpose other than to identify prospective properties consumers may be interested in purchasing. Information is believed to be accurate but not guaranteed. Provided courtesy of the San Antonio Board of Realtors. Copyright 2025 LERA MLS, All Rights Reserved.
Return
  • All Types
  • House+2 more
  • $300K-$1.2M
  • Bed/Bath
  • Size
  • Dates
  • Filters
  • Amenities
  • Save
  • Share
Listings
No results
Sort
Home / Corpus Christi / 15512 Spyglass Dr
15512 Spyglass Dr Corpus Christi, TX 78418 15512 Spyglass Dr Corpus Christi, TX 78418 15512 Spyglass Dr Corpus Christi, TX 78418 15512 Spyglass Dr Corpus Christi, TX 78418 15512 Spyglass Dr Corpus Christi, TX 78418 15512 Spyglass Dr Corpus Christi, TX 78418 15512 Spyglass Dr Corpus Christi, TX 78418 15512 Spyglass Dr Corpus Christi, TX 78418 15512 Spyglass Dr Corpus Christi, TX 78418 15512 Spyglass Dr Corpus Christi, TX 78418 15512 Spyglass Dr Corpus Christi, TX 78418 15512 Spyglass Dr Corpus Christi, TX 78418 15512 Spyglass Dr Corpus Christi, TX 78418 15512 Spyglass Dr Corpus Christi, TX 78418 15512 Spyglass Dr Corpus Christi, TX 78418 15512 Spyglass Dr Corpus Christi, TX 78418 15512 Spyglass Dr Corpus Christi, TX 78418 15512 Spyglass Dr Corpus Christi, TX 78418 15512 Spyglass Dr Corpus Christi, TX 78418 15512 Spyglass Dr Corpus Christi, TX 78418 15512 Spyglass Dr Corpus Christi, TX 78418 15512 Spyglass Dr Corpus Christi, TX 78418 15512 Spyglass Dr Corpus Christi, TX 78418 15512 Spyglass Dr Corpus Christi, TX 78418 15512 Spyglass Dr Corpus Christi, TX 78418 15512 Spyglass Dr Corpus Christi, TX 78418 15512 Spyglass Dr Corpus Christi, TX 78418 15512 Spyglass Dr Corpus Christi, TX 78418 15512 Spyglass Dr Corpus Christi, TX 78418 15512 Spyglass Dr Corpus Christi, TX 78418 15512 Spyglass Dr Corpus Christi, TX 78418 15512 Spyglass Dr Corpus Christi, TX 78418 15512 Spyglass Dr Corpus Christi, TX 78418 15512 Spyglass Dr Corpus Christi, TX 78418 15512 Spyglass Dr Corpus Christi, TX 78418 15512 Spyglass Dr Corpus Christi, TX 78418 15512 Spyglass Dr Corpus Christi, TX 78418 15512 Spyglass Dr Corpus Christi, TX 78418 15512 Spyglass Dr Corpus Christi, TX 78418 15512 Spyglass Dr Corpus Christi, TX 78418 15512 Spyglass Dr Corpus Christi, TX 78418 15512 Spyglass Dr Corpus Christi, TX 78418 15512 Spyglass Dr Corpus Christi, TX 78418 15512 Spyglass Dr Corpus Christi, TX 78418 15512 Spyglass Dr Corpus Christi, TX 78418 View All Photos

$324,900

| Active

15512 Spyglass Dr

Corpus Christi, TX 78418

1,264
Square Feet
2
Beds
2.5
Baths
0.05
Acres
1112
Days on Market
1712864
MLS#
Townhouse
Structure
Residential
Zone
Contact

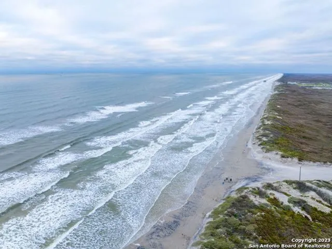
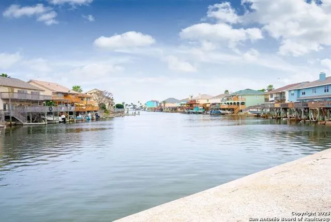
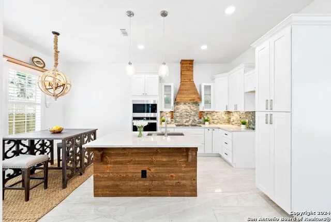
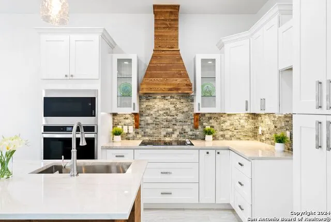
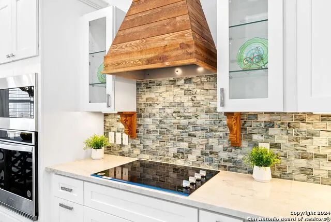
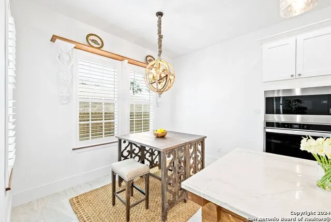
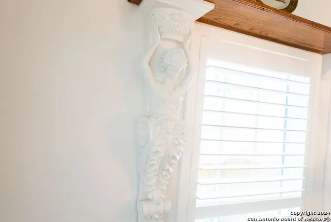
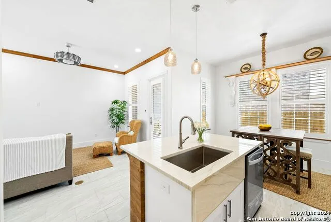
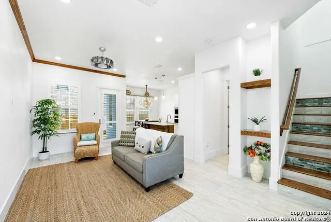
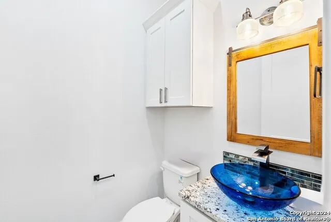
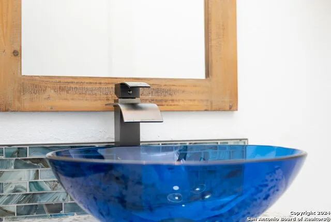
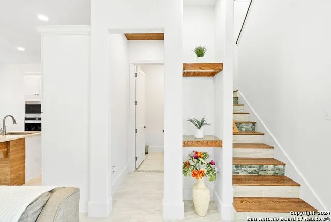
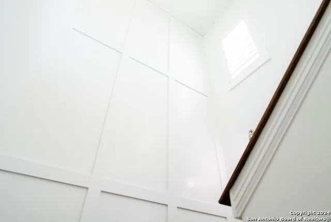
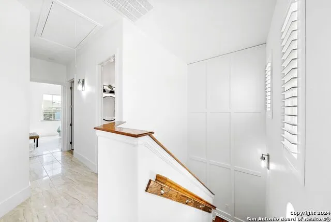
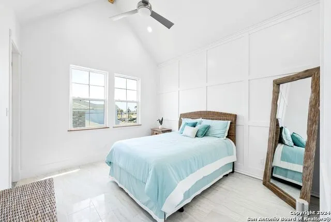
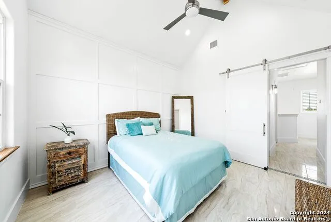
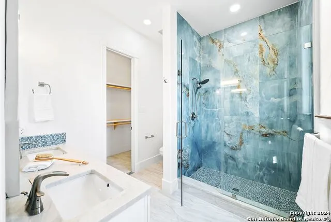
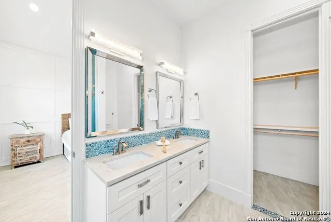
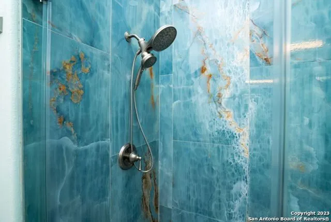
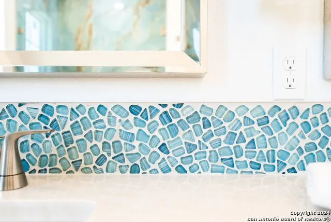
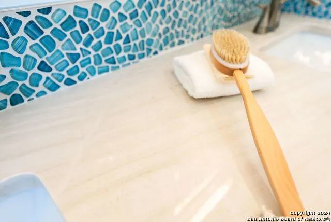
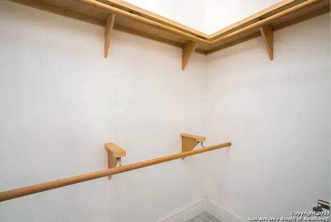
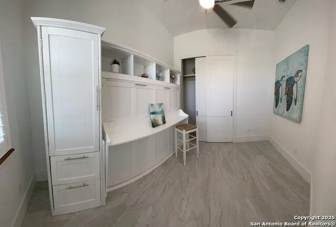
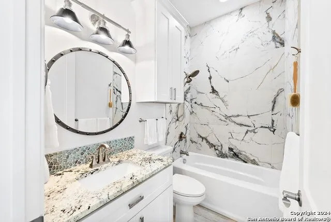
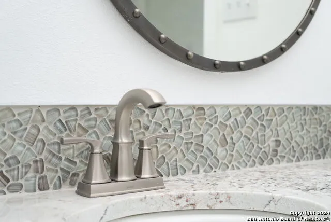
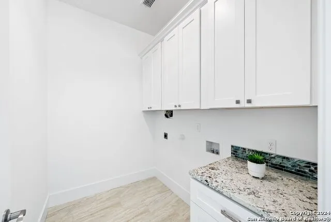
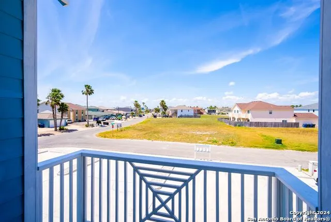
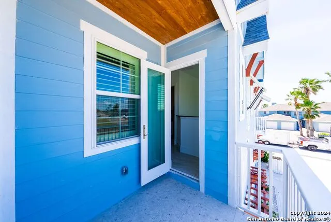
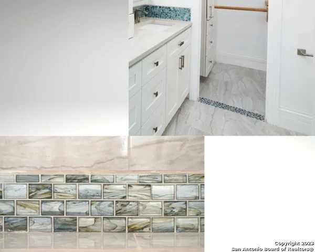
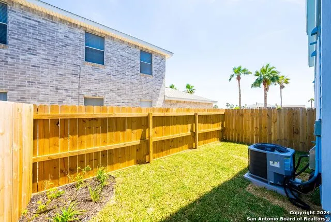
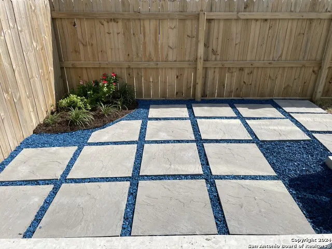
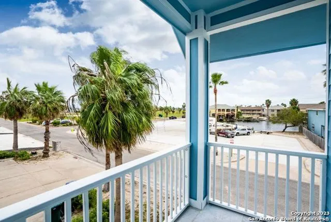
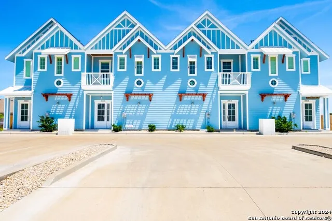
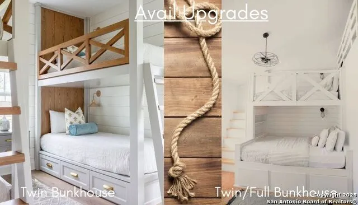
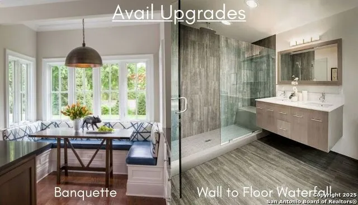
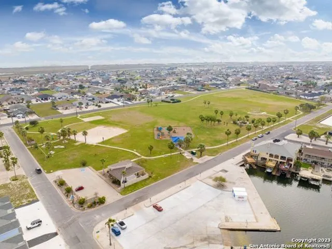
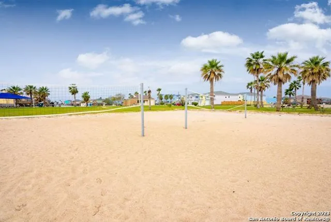
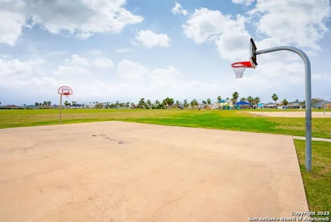
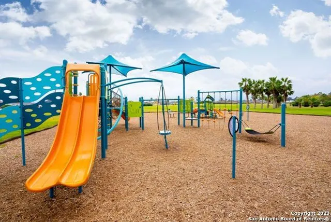
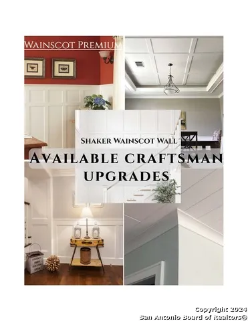
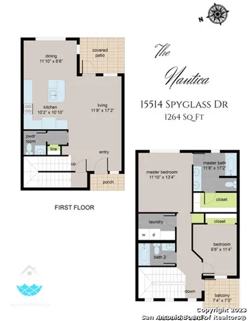
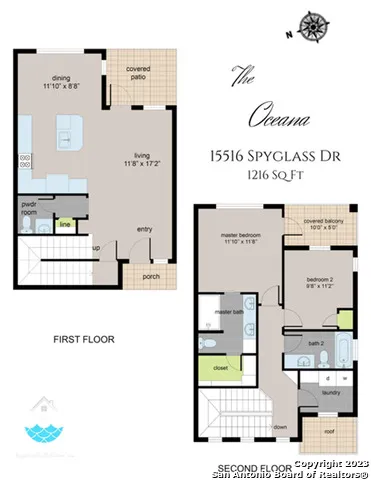
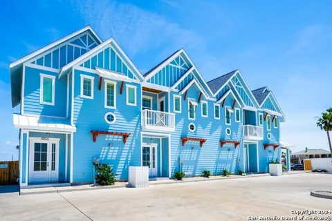
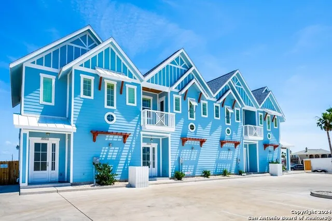
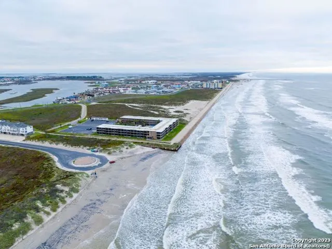
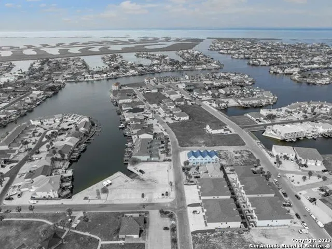
SpyglassOnTheIsland. TADA! ~~THE GOLDEN TICKET~~ HAS ARRIVED **Z-E-R-O DOWN ON PRIMARY, 2ND HM & INVESTMENTS!!!** Use w/ SHORT TERM RENTAL 40 Yr Term (10 Yr Fxd INTEREST ONLY PAYMENTS+30 Yr Fxd)-BANK STATEMENTS & ASSETS & PRIMARY RESIDENCES-RATES ALA 2.875%. WAC/Terms-call. $$ MULTIPLE SPECIALS UNDER THE SALE TAB: SpyglassOnTheIsland. $$ PRE-SELLING NEW CONSTRUCTION + REDUCED PRICING on INVENTORY HOMES from $324,900 $$ Dine, shop, sport fish & boat year-round on Padre Island. 2 Floor Plans to 1264 SF. PRE-SELLING BOTH PLANS IN PHASE II * THE NAUTICA PLAN: AVAILABLE in Phase I NOW - THIS HOME IS THE MODEL HOME * 15512 & 15514 Spyglass Dr - visit us online for details about THE MODEL HOME LEASEBACK for investors and to see The Oceana Plan. WAITING LIST FOR PHASE III * Open Weekends and by Appointment* LUXE Coastal Townhomes Allow SHORT-TERM RENTAL | Boat Launch Adjacent | 500' to Billish Park | 5 Min to Whitecap Beach. * 10 YEAR BUILDER WARRANTY * Fee simple townhomes w/ LOW $150 HOA, includes front landscape maintenance. The Oceana Plan is SOLD OUT in Phase I. The Nautica Plan includes $25K Upgrades, ULTIMATE Landscaping Upgrade, QS Murphy Bed w Desk & Optional 3 Per Spa! Plus, Wood Trim & Crown, Floor to Ceiling Wainscoting & Extra Shiplap, Shutters & MORE! Standard 12+ Energy Efficient Features. 40 Yr Roof. Bahama + Plantation Shutters. Security + Hurricane Doors. Rustic Shiplap Kitchen: Abalone Glass Backsplash, Gally Lighting, Corbels + Whirlpool Stainless Energy Star/Smart/Touch Appliances. Oversized Super Exotic Natural Quartzite Island , 42" Soft Close Wood Cabinets w/ Crown Moulding. 2.5 baths feature Pottery Barn mirrors, 10' Italian Porcelain Panoramic Tile + Frameless Glass Shower + Super Exotic Quartzite & Exotic Granite Counters. Other finishes include Glass Mosaic Stair Risers & Floor Transitions. 10-16' Ceilings and 8' Solid Core Doors throughout. Wood Finish Closets + Cedar Vault Primary. Private Yard, Patio, Balcony + Assigned Parking (2). Available Smart Home & Craftsman Upgrades. Small watercraft welcome.

Property Details
Cooling
One Central
Heating
Electric
Bedrooms
2
Bathrooms
2.5
Full Baths
2
Half Baths
1
Acres
0.05
Square Feet
1264
Lot Size
0.05
Parking
None/Not Applicable
Parking Spaces
None/Not Applicable
Property Type
Purchase
Style
Two Story
Year Built
2023
Subdivision
PORTS O CALL
School District
Flour Bluff Isd
Elementary School
FLOUR BLUFF
Middle School
FLOUR BLUFF
High School
FLOUR BLUFF
Original List Price
$404,900
Days on Market (Cumulative)
1112
HOA
1
MLS #
1712864
Property Subtype
Townhome
Fence
1
MLS #
1712864
Date Listed
August 21, 2023
Address
15512 Spyglass Dr
Location
Legal

Information provided Courtesy of LERA MLS - Local Expertise Regional Access. IDX information is provided exclusively for consumers' personal, non-commercial use and may not be used for any purpose other than to identify prospective properties consumers may be interested in purchasing. Information is believed to be accurate but not guaranteed. Provided courtesy of the San Antonio Board of Realtors. Copyright 2025 LERA MLS, All Rights Reserved.
Provided By
Listed by Christine Aldrete (#3612)
Listing Office: RE/MAX Associates Boerne (#RMBO00)

Sophia Radwan | REAL BROKER, LLC Have a question about this home?

Interested in Purchasing 15512 Spyglass Dr?

Get an estimate on monthly payments on this property.
$
years
Down Payment
$
%
Interest Rate
%
Tax Rate
%
$
$annually
$monthly
Estimated Monthly Payment
$0.00
Loan Amount
$0.00