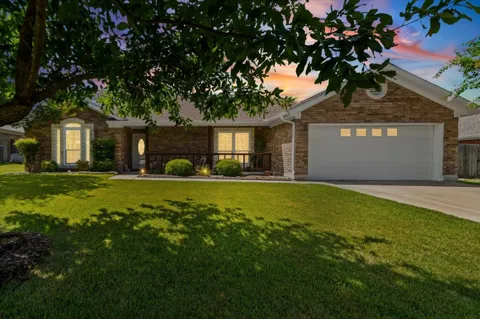
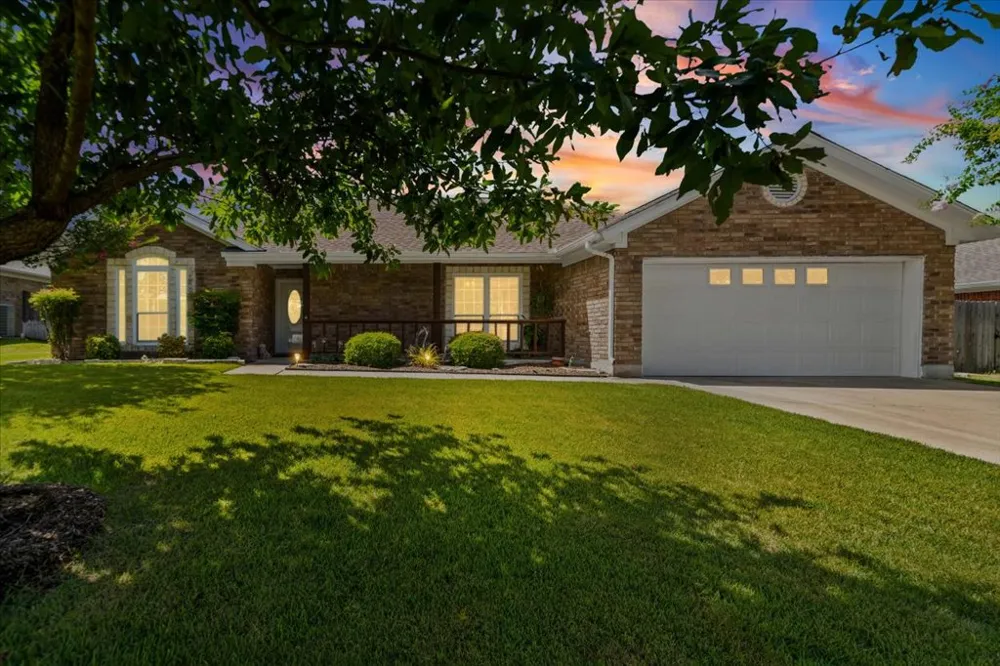
No HOA - Discover the charm of suburban living in this adorable single-story brick residence in Burnet, TX, offering 1533 square feet of thoughtfully designed living space with a Mother in-law plan. A neatly landscaped yard and classic brick and hardiplank exterior with a welcoming covered porch create inviting curb appeal, setting the stage for the comfort within. This home features an attached garage and a wide driveway, providing ample parking and convenience. Step inside to an open-concept living area where a cozy brick fireplace with masonry accents and a tray ceiling creates an ideal ambiance for relaxing evenings or entertaining guests. The living space is complemented by recessed lighting and ceiling fans, ensuring comfort and style.
The well-equipped kitchen seamlessly flows from the living area, boasting an eat-in design, a convenient breakfast bar, ample cabinetry, and a full suite of appliances including a dishwasher, free standing electric range, and microwave. Tile flooring extends through the kitchen and dining area, which is brightened by a large window and also features a ceiling fan. Bedrooms offer peaceful retreats with soft carpeting, ceiling fans, and natural light, the primary features an elegant tray ceiling. The primary bathroom provides a spacious dual vanity, a tiled shower stall, and recessed lighting. The backyard is very private feeling with a partially wood fenced backyard, both sides are fenced but the back is a natural tree and shrub perimeter, perfect for outdoor enjoyment. Rock path leads to an outbuilding, providing additional storage options. This suburban gem provides a harmonious blend of comfort and practicality.
Property Details
- Interior
- Tray Ceilings, Ceiling Fans, Double Vanity, Granite Counters, In Law Floorplan, No Interior Steps, Open Floorplan, Recessed Ligh
- Fireplaces
- 1
- Cooling
- 1
- Heating
- Central, Fireplaces
- Cooling Features
- Central Air
- Bedrooms
- 3
- Bathrooms
- 2.0
- Full Baths
- 2
- Lot Features
- Back Yard, Front Yard, Sprinklers In Front, Landscaped, Sprinklers Automatic, Sprinklers In Ground, Trees Medium Size
- Lot Description
- Back Yard, Front Yard, Sprinklers In Front, Landscaped, Sprinklers Automatic, Sprinklers In Ground, Trees Medium Size
- Exterior Features
- Exterior Steps, Private Yard, Rain Gutters
- Exterior Materials
- Exterior Steps, Private Yard, Rain Gutters
- Acres
- 0.0
- Square Feet
- 1533.0
- Lot Size (sqft)
- 0.2489
- Parking Features
- Attached, Door Single, Driveway, Garage Faces Front, Garage, Garage Door Opener
- Parking
- 1
- Parking Spaces
- 4.0
- Parking Type
- Garage
- Parking Garage Spaces
- 2.0
- Property Type
- Purchase
- Property Subtype Additional
- Single Family Residence
- Year Built
- 2005
- Foundation
- Slab
- Roof
- Composition, Shingle
- Sewer Information
- Public Sewer
- Utility Source
- Public
- Utility Features
- Electricity Connected, Sewer Connected, Water Connected
- Appliances
- Dishwasher, Electric Range, Free Standing Electric Oven, Free Standing Electric Range, Free Standing Refrigerator, Disposal, Mic
- Subdivision
- Mallett Add
- Community Features
- None, Curbs
- School District
- BurnetCONSISD
- Elementary School
- Shady Grove
- Middle School
- Burnet (Burnet ISD)
- High School
- Burnet
- County
- Burnet
- Region
- Burnet
- Original List Price
- $300,000
- Days on Market (Cumulative)
- 21
- Taxes Annual
- $6,613
Location
Legal
Based on information submitted to the MLS GRID as of 2026-09-12 18:16:33 UTC. All data is obtained from various sources and may not have been verified by broker or MLS GRID. Supplied Open House Information is subject to change without notice. All information should be independently reviewed and verified for accuracy. Properties may or may not be listed by the office/agent presenting the information.
The information being provided is for consumers' personal, non-commercial use and may not be used for any purpose other than to identify prospective properties consumers may be interested in purchasing. Based on information from the Austin Board of REALTORS®. Neither the Board nor ACTRIS guarantees or is in any way responsible for its accuracy. All data is provided "AS IS" and with all faults. Data maintained by the Board or ACTRIS may not reflect all real estate activity in the market.
Last Updated: Sep 12, 2026 6:16 PM. Source: ACTRIS
Provided By
Listed by Tami Baker (#620647), (512) 496-6784
Listing Office: Blue Line Realty, LLC (#8703)
Provided By (Buyer)
Buyer's Agent: Marty Kelly (#538903)
Buyer's Office: Keller Williams Realty C. P. (#5320)