(301) 257-2415 Sellwithsophia@gmail.com New Home Buddy
Dashboard Traffic
Home
  • MEET SOPHIA
    • Meet Sophia
    • My Testimonials
    • Contact Me
  • SELLERS
    • Multi-tiered Services
    • Home Valuation Tool
    • 10 Steps To Closing
    • Marketing Proposition
    • Land
    • For Sale By Owner Programs
    • Pre-Foreclosures & Distressed Homeowners
    • Digital Flipbook
  • BUYERS
    • Our Listings
    • Market Report Sign Up
    • Relocations
    • Military Family Relocations
    • Ultimate Relocation Guide
    • New Construction
    • Land
    • Area, Community, & Neighborhood Insights
  • FAQ
    • FAQ For Sellers
    • FAQ For Buyers
    • FAQ For Homeowners & Post Closings
  • RESOURCES
    • Market Updates
    • USDA Property Eligibility
    • Property Tax Calculation Tool
    • Walkability Score
    • Calculate Your Rent
    • Newsletter Archive
  • BLOGS
Dashboard Traffic
Sophia Radwan
(301) 257-2415 Sellwithsophia@gmail.com
  • Your Trusted Texas Team
    Austin, San Antonio, Houston, TX
Home
  • MEET SOPHIA
  • SELLERS
  • BUYERS
  • FAQ
  • RESOURCES
  • BLOGS
Legal
  • Privacy
  • Terms
  • DMCA
  • Accessibility
  • Fair Housing
Account
  • Dashboard
  • Logout
  • Login
Sophia Radwan | REAL BROKER, LLC - Footer Logo
©2026 REAL BROKER, LLC. All rights reserved.
Website built by CloseHack.
  • Texas Real Estate Commission Consumer Protection Notice
Houston Association of Realtors

The information being provided by Houston Association of REALTORS, Inc. is for the consumer's personal, non-commercial use and may not be used for any purpose other than to identify prospective properties consumers may be interested in purchasing. Any information relating to real estate for sale referenced on this web site comes from the Internet Data Exchange (IDX) program of the Houston Association of REALTORS, Inc. This web site may reference real estate listing(s) held by a brokerage firm other than the broker and/or agent who owns this web site.

The accuracy of all information, regardless of source, including but not limited to open house information, square footages and lot sizes, is deemed reliable but not guaranteed and should be personally verified through personal inspection by and/or with the appropriate professionals. The data contained herein is copyrighted by Houston Realtors Information Service, Inc. and is protected by all applicable copyright laws. Any unauthorized dissemination of this information is in violation of copyright laws and is strictly prohibited.

Copyright 2022 Houston Association of REALTORS, Inc. All rights reserved.

Austin Board of Realtors

The information being provided is for consumers' personal, non-commercial use and may not be used for any purpose other than to identify prospective properties consumers may be interested in purchasing. Based on information from the Austin Board of REALTORS®. Neither the Board nor ACTRIS guarantees or is in any way responsible for its accuracy. All data is provided "AS IS" and with all faults. Data maintained by the Board or ACTRIS may not reflect all real estate activity in the market.

LERA MLS

Information provided Courtesy of LERA MLS - Local Expertise Regional Access. IDX information is provided exclusively for consumers' personal, non-commercial use and may not be used for any purpose other than to identify prospective properties consumers may be interested in purchasing. Information is believed to be accurate but not guaranteed. Provided courtesy of the San Antonio Board of Realtors. Copyright 2025 LERA MLS, All Rights Reserved.

Return
  • All Types
  • House+2 more
  • $300K-$1.2M
  • Bed/Bath
  • Size
  • Dates
  • Filters
  • Amenities
  • Save
  • Share
Listings
No results
Sort
Home / Dripping Springs / 1825 Hazy Hills Loop
1825 Hazy Hills Loop Dripping Springs, TX 78620 1825 Hazy Hills Loop Dripping Springs, TX 78620 1825 Hazy Hills Loop Dripping Springs, TX 78620 1825 Hazy Hills Loop Dripping Springs, TX 78620 1825 Hazy Hills Loop Dripping Springs, TX 78620 1825 Hazy Hills Loop Dripping Springs, TX 78620 1825 Hazy Hills Loop Dripping Springs, TX 78620 1825 Hazy Hills Loop Dripping Springs, TX 78620 1825 Hazy Hills Loop Dripping Springs, TX 78620 1825 Hazy Hills Loop Dripping Springs, TX 78620 1825 Hazy Hills Loop Dripping Springs, TX 78620 1825 Hazy Hills Loop Dripping Springs, TX 78620 1825 Hazy Hills Loop Dripping Springs, TX 78620 1825 Hazy Hills Loop Dripping Springs, TX 78620 1825 Hazy Hills Loop Dripping Springs, TX 78620 1825 Hazy Hills Loop Dripping Springs, TX 78620 1825 Hazy Hills Loop Dripping Springs, TX 78620 1825 Hazy Hills Loop Dripping Springs, TX 78620 1825 Hazy Hills Loop Dripping Springs, TX 78620 1825 Hazy Hills Loop Dripping Springs, TX 78620 1825 Hazy Hills Loop Dripping Springs, TX 78620 1825 Hazy Hills Loop Dripping Springs, TX 78620 1825 Hazy Hills Loop Dripping Springs, TX 78620 1825 Hazy Hills Loop Dripping Springs, TX 78620 1825 Hazy Hills Loop Dripping Springs, TX 78620 1825 Hazy Hills Loop Dripping Springs, TX 78620 1825 Hazy Hills Loop Dripping Springs, TX 78620 1825 Hazy Hills Loop Dripping Springs, TX 78620 View All Photos

$729,500

| ActiveUnderContract

1825 Hazy Hills Loop

Dripping Springs, TX 78620

3,114
Square Feet
4
Beds
2.5
Baths
151
Days on Market
2061691
MLS#
House
Structure
Residential
Zone
Contact

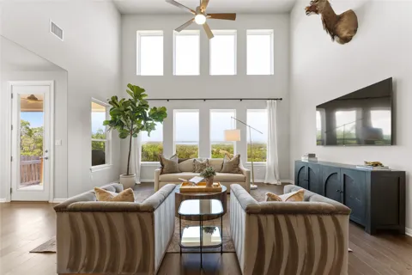
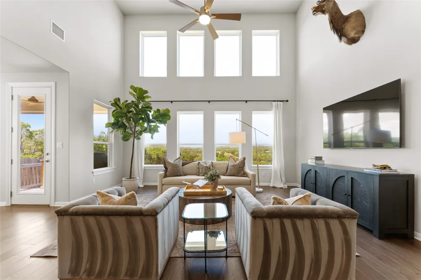
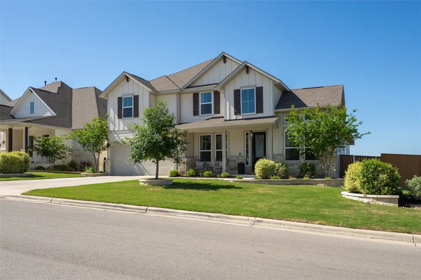
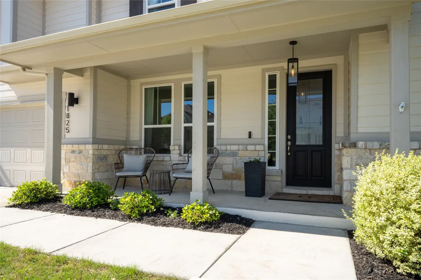
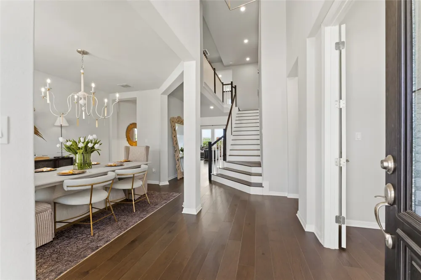
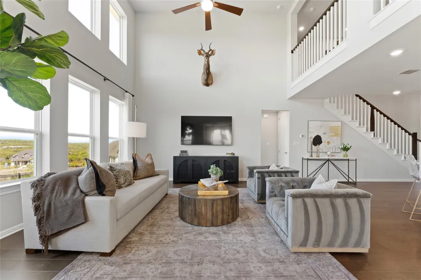
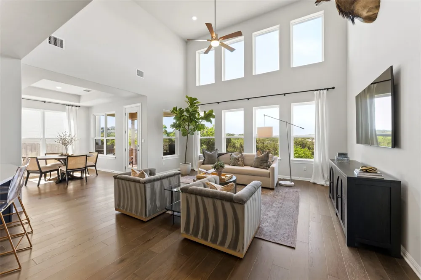
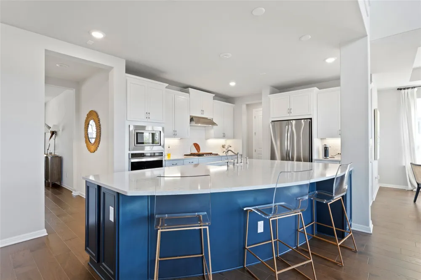
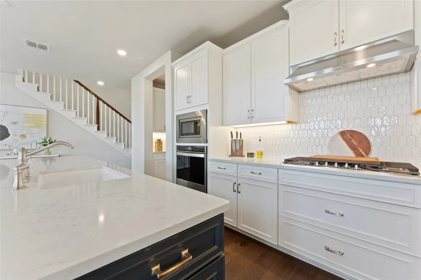
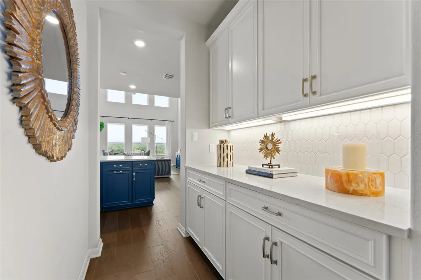
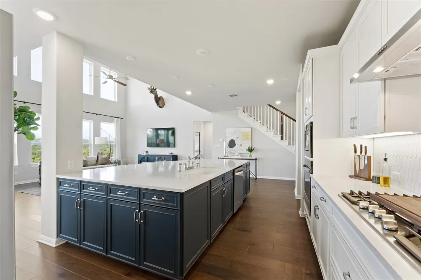
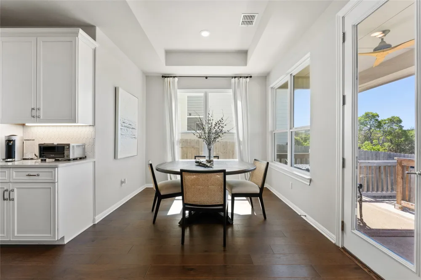
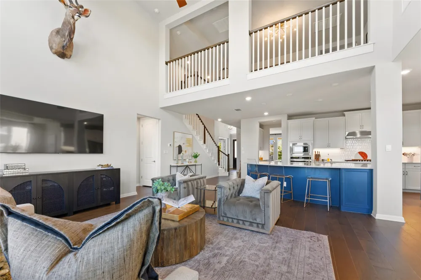
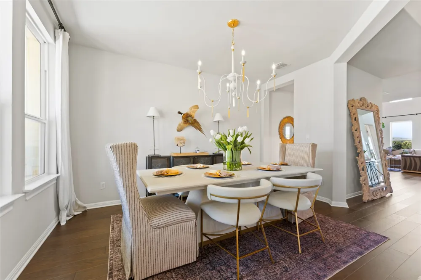
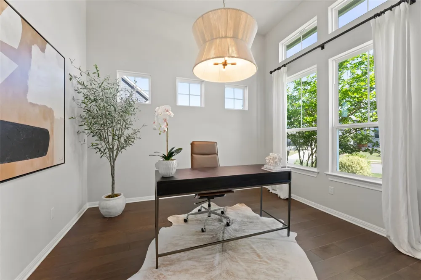
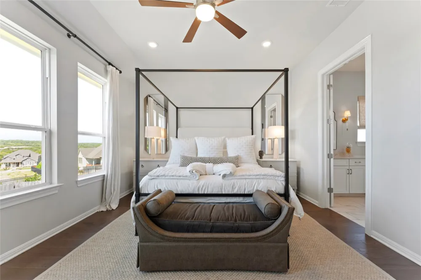
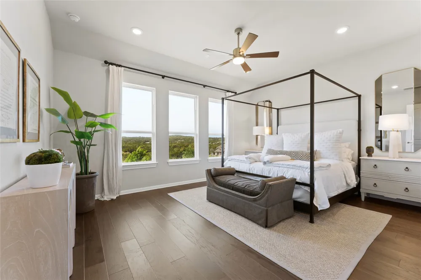
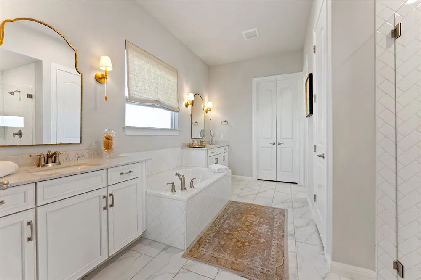
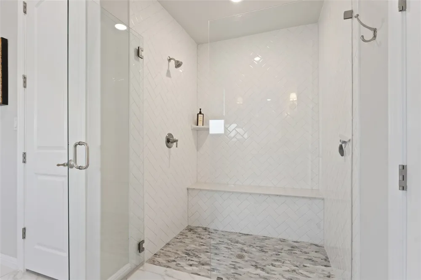
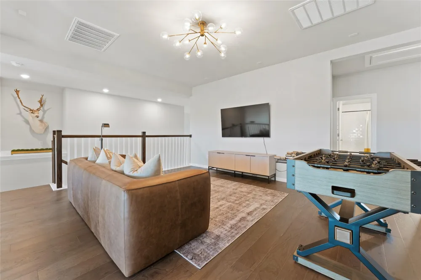
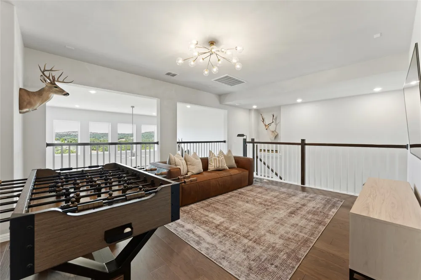
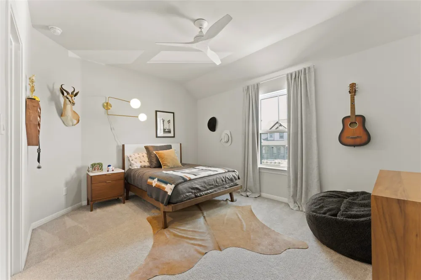
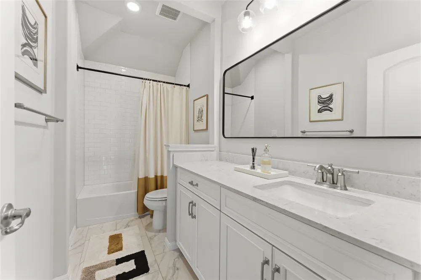
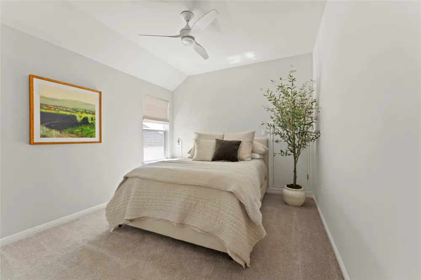
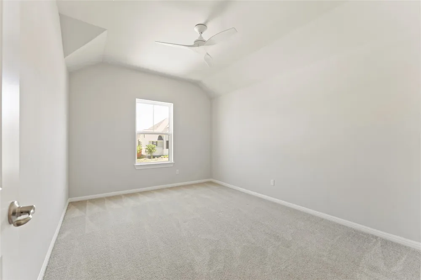
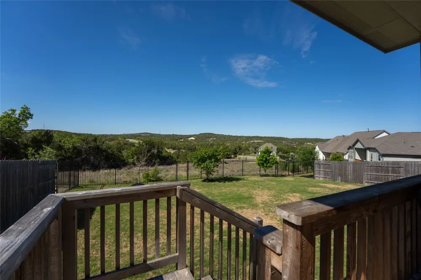
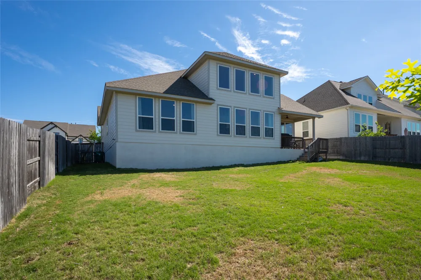
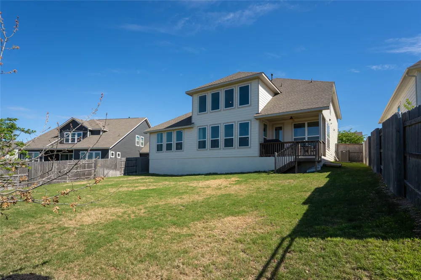
Arguably one of the best lots in Headwaters! A rare opportunity to own a flat lot that backs up to the protected greenbelt. Unobstructed views like this don't come around very often! There's even a gate at the back fence for easy access to the amazing greenbelt space to enjoy endless exploring. Perfectly positioned in one of Dripping Springs’ most sought-after communities—now home to the newly opened Wildwood Elementary—this thoughtfully designed home blends everyday functionality with elevated style. Inside, you’ll find four spacious bedrooms plus a dedicated office, ideal for working from home or creating a quiet retreat. The heart of the home is a stunning oversized center island that anchors the open-concept kitchen and living space—perfect for gathering, entertaining, and everyday life. The blue on the island is gorgeous, the pictures just do not give it justice. Expansive windows flood the home with natural light and frame serene greenbelt views, creating a peaceful backdrop throughout. With two separate dining areas, there’s space for both casual meals and special occasions. Upstairs, a generous game room offers the perfect flex space for play, media, or relaxation. This is the kind of home that lives beautifully—inside and out. This home speaks for itself, so if you're even considering Headwaters, don't miss the chance to come check it out! Owners are meticulous with cleaning and maintenance so this home would make any potential home buyer happy!

Property Details
Interior
Double Vanity, Entrance Foyer, Granite Counters, High Ceilings, Interior Steps, Kitchen Island, Main Level Primary, Open Floorpl
Cooling
1
Heating
Natural Gas
Cooling Features
Central Air, Energy Star Qualified Equipment
Bedrooms
4
Bathrooms
2.5
Full Baths
2
Half Baths
1
View
Hills,Panoramic
Lot Features
Backs To Greenbelt Park, Sprinklers In Rear, Sprinklers In Front, Sprinklers On Side
Lot Description
Backs To Greenbelt Park, Sprinklers In Rear, Sprinklers In Front, Sprinklers On Side
Pool Description
None, Community
Pool Features
None, Community
Exterior Features
In Wall Pest Control System, Rain Gutters
Exterior Materials
In Wall Pest Control System, Rain Gutters
Pool Shared
1
Acres
0.0
Square Feet
3114.0
Lot Size (sqft)
0.19
Parking Features
Attached, Garage Faces Front, Garage
Parking
1
Parking Spaces
2.0
Parking Type
Garage
Parking Garage Spaces
2.0
Property Type
Purchase
Property Subtype Additional
Single Family Residence
Year Built
2023
Foundation
Slab
Roof
Composition, Shingle
Sewer Information
Municipal Utility District
Utility Source
Municipal Utility District
Utility Features
Electricity Available, Natural Gas Available, Phone Available, Sewer Available, Underground Utilities, Water Available
Appliances
Built In Oven, Dishwasher, Exhaust Fan, Gas Cooktop, Disposal, Gas Water Heater, Microwave
Subdivision
Headwaters
Community Features
Clubhouse, Fitness Center, Playground, Park, Pool, Trails Paths
School District
Dripping Springs ISD
Elementary School
WildwoodSprings
Middle School
Dripping Springs Middle
High School
Dripping Springs
County
Hays
Region
Dripping Springs
Original List Price
$749,900
Days on Market (Cumulative)
151
Taxes Annual
$19,095
HOA
1
HOA Fees
459.0
MLS #
2061691
Location
Legal

Based on information submitted to the MLS GRID as of 2026-04-09T18:47:35Z UTC. All data is obtained from various sources and may not have been verified by broker or MLS GRID. Supplied Open House Information is subject to change without notice. All information should be independently reviewed and verified for accuracy. Properties may or may not be listed by the office/agent presenting the information.


The information being provided is for consumers' personal, non-commercial use and may not be used for any purpose other than to identify prospective properties consumers may be interested in purchasing. Based on information from the Austin Board of REALTORS®. Neither the Board nor ACTRIS guarantees or is in any way responsible for its accuracy. All data is provided "AS IS" and with all faults. Data maintained by the Board or ACTRIS may not reflect all real estate activity in the market.

Provided By
Listed by Rachel Trimble (#647884)
Listing Office: NestHaven Properties (#704487)

Sophia Radwan | REAL BROKER, LLC Have a question about this home?

Interested in Purchasing 1825 Hazy Hills Loop?

Get an estimate on monthly payments on this property.

$
years
Down Payment
$
%
Interest Rate
%
Tax Rate
%
$
$annually
$monthly
Estimated Monthly Payment
$0.00
Loan Amount
$0.00