(301) 257-2415 Sellwithsophia@gmail.com New Home Buddy
Dashboard Traffic
Home
  • MEET SOPHIA
    • Meet Sophia
    • My Testimonials
    • Contact Me
  • SELLERS
    • Multi-tiered Services
    • Home Valuation Tool
    • 10 Steps To Closing
    • Marketing Proposition
    • Land
    • For Sale By Owner Programs
    • Pre-Foreclosures & Distressed Homeowners
    • Digital Flipbook
  • BUYERS
    • Our Listings
    • Market Report Sign Up
    • Relocations
    • Military Family Relocations
    • Ultimate Relocation Guide
    • New Construction
    • Land
    • Area, Community, & Neighborhood Insights
  • FAQ
    • FAQ For Sellers
    • FAQ For Buyers
    • FAQ For Homeowners & Post Closings
  • RESOURCES
    • Market Updates
    • USDA Property Eligibility
    • Property Tax Calculation Tool
    • Walkability Score
    • Calculate Your Rent
    • Newsletter Archive
  • BLOGS
Dashboard Traffic
Sophia Radwan
(301) 257-2415 Sellwithsophia@gmail.com
  • Your Trusted Texas Team
    Austin, San Antonio, Houston, TX
Home
  • MEET SOPHIA
  • SELLERS
  • BUYERS
  • FAQ
  • RESOURCES
  • BLOGS
Legal
  • Privacy
  • Terms
  • DMCA
  • Accessibility
  • Fair Housing
Account
  • Dashboard
  • Logout
  • Login
Sophia Radwan | REAL BROKER, LLC - Footer Logo
©2026 REAL BROKER, LLC. All rights reserved.
Website built by CloseHack.
  • Texas Real Estate Commission Consumer Protection Notice
Houston Association of Realtors

The information being provided by Houston Association of REALTORS, Inc. is for the consumer's personal, non-commercial use and may not be used for any purpose other than to identify prospective properties consumers may be interested in purchasing. Any information relating to real estate for sale referenced on this web site comes from the Internet Data Exchange (IDX) program of the Houston Association of REALTORS, Inc. This web site may reference real estate listing(s) held by a brokerage firm other than the broker and/or agent who owns this web site.

The accuracy of all information, regardless of source, including but not limited to open house information, square footages and lot sizes, is deemed reliable but not guaranteed and should be personally verified through personal inspection by and/or with the appropriate professionals. The data contained herein is copyrighted by Houston Realtors Information Service, Inc. and is protected by all applicable copyright laws. Any unauthorized dissemination of this information is in violation of copyright laws and is strictly prohibited.

Copyright 2022 Houston Association of REALTORS, Inc. All rights reserved.

Austin Board of Realtors

The information being provided is for consumers' personal, non-commercial use and may not be used for any purpose other than to identify prospective properties consumers may be interested in purchasing. Based on information from the Austin Board of REALTORS®. Neither the Board nor ACTRIS guarantees or is in any way responsible for its accuracy. All data is provided "AS IS" and with all faults. Data maintained by the Board or ACTRIS may not reflect all real estate activity in the market.

LERA MLS

Information provided Courtesy of LERA MLS - Local Expertise Regional Access. IDX information is provided exclusively for consumers' personal, non-commercial use and may not be used for any purpose other than to identify prospective properties consumers may be interested in purchasing. Information is believed to be accurate but not guaranteed. Provided courtesy of the San Antonio Board of Realtors. Copyright 2025 LERA MLS, All Rights Reserved.
Return
  • All Types
  • House+2 more
  • $300K-$1.2M
  • Bed/Bath
  • Size
  • Dates
  • Filters
  • Amenities
  • Save
  • Share
Listings
No results
Sort
Home / San Antonio / 2911 Spider Lily
2911 Spider Lily San Antonio, TX 78258 2911 Spider Lily San Antonio, TX 78258 2911 Spider Lily San Antonio, TX 78258 2911 Spider Lily San Antonio, TX 78258 2911 Spider Lily San Antonio, TX 78258 2911 Spider Lily San Antonio, TX 78258 2911 Spider Lily San Antonio, TX 78258 2911 Spider Lily San Antonio, TX 78258 2911 Spider Lily San Antonio, TX 78258 2911 Spider Lily San Antonio, TX 78258 2911 Spider Lily San Antonio, TX 78258 2911 Spider Lily San Antonio, TX 78258 2911 Spider Lily San Antonio, TX 78258 2911 Spider Lily San Antonio, TX 78258 2911 Spider Lily San Antonio, TX 78258 2911 Spider Lily San Antonio, TX 78258 2911 Spider Lily San Antonio, TX 78258 2911 Spider Lily San Antonio, TX 78258 2911 Spider Lily San Antonio, TX 78258 2911 Spider Lily San Antonio, TX 78258 2911 Spider Lily San Antonio, TX 78258 2911 Spider Lily San Antonio, TX 78258 2911 Spider Lily San Antonio, TX 78258 2911 Spider Lily San Antonio, TX 78258 2911 Spider Lily San Antonio, TX 78258 2911 Spider Lily San Antonio, TX 78258 2911 Spider Lily San Antonio, TX 78258 2911 Spider Lily San Antonio, TX 78258 2911 Spider Lily San Antonio, TX 78258 2911 Spider Lily San Antonio, TX 78258 2911 Spider Lily San Antonio, TX 78258 2911 Spider Lily San Antonio, TX 78258 2911 Spider Lily San Antonio, TX 78258 2911 Spider Lily San Antonio, TX 78258 2911 Spider Lily San Antonio, TX 78258 2911 Spider Lily San Antonio, TX 78258 2911 Spider Lily San Antonio, TX 78258 View All Photos

$839,500

| Active

2911 Spider Lily

San Antonio, TX 78258

4,177
Square Feet
5
Beds
4
Baths
0.22
Acres
63
Days on Market
1999676
MLS#
House
Structure
Residential
Zone
Contact

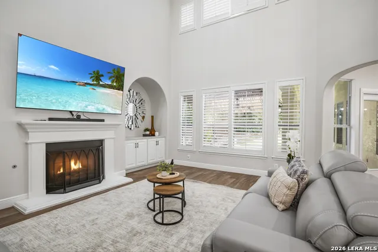
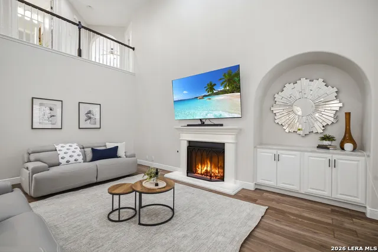
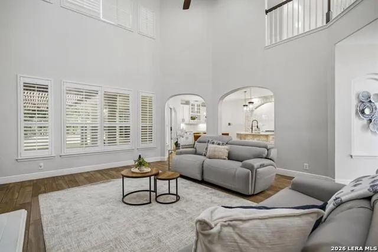
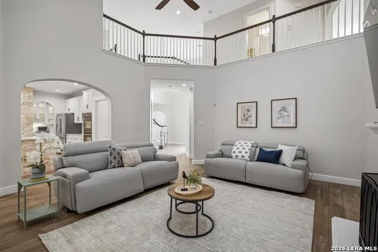
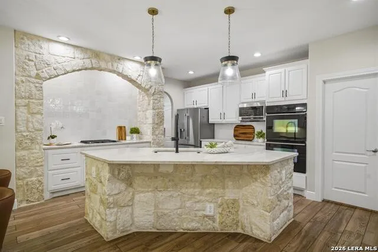
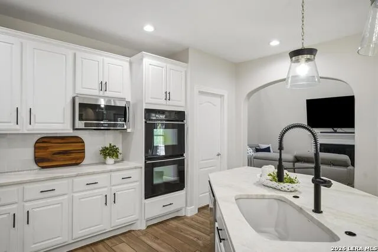
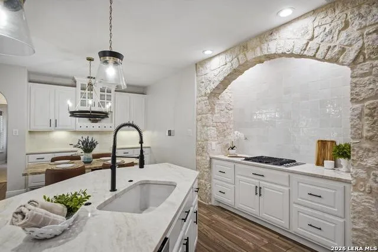
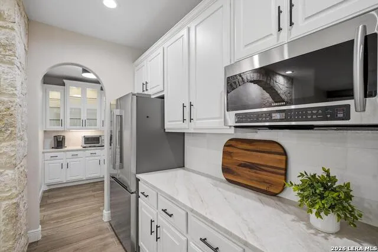
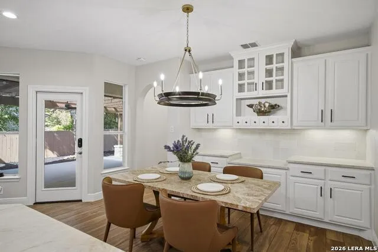
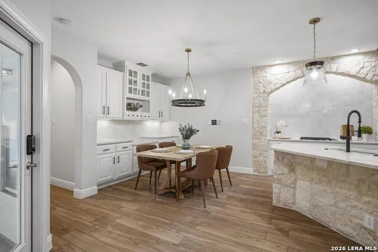
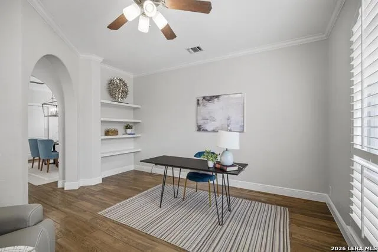
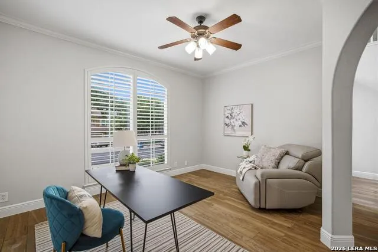
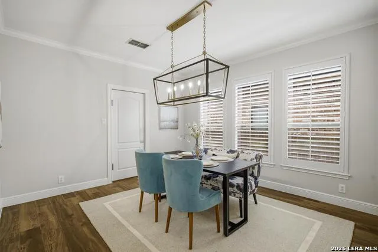
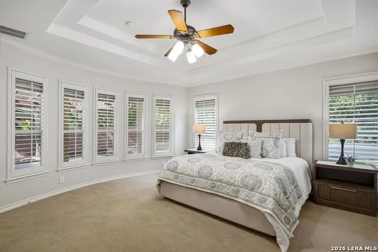
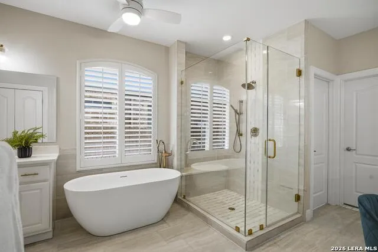
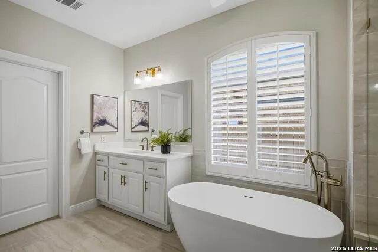
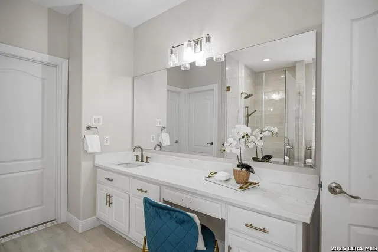
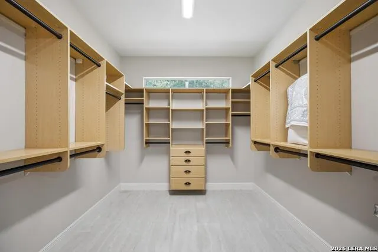
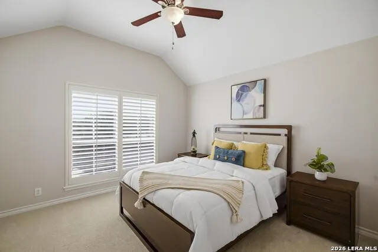
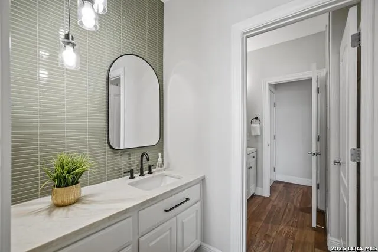
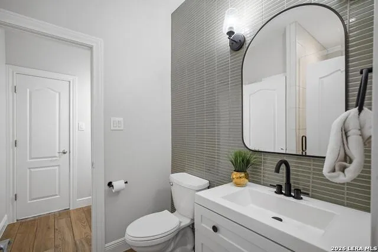
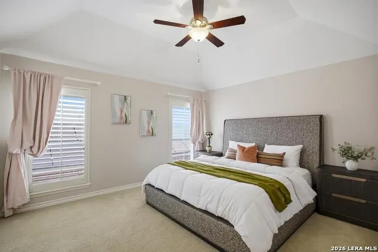
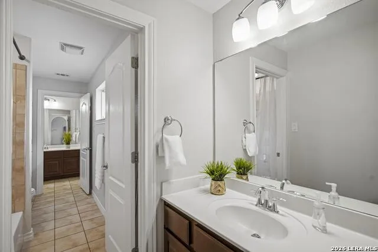
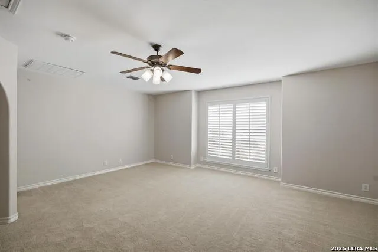
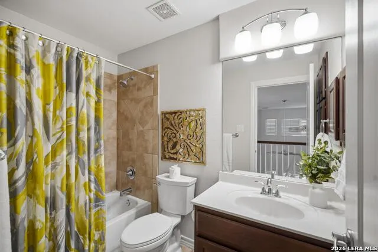
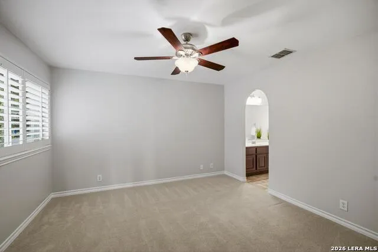
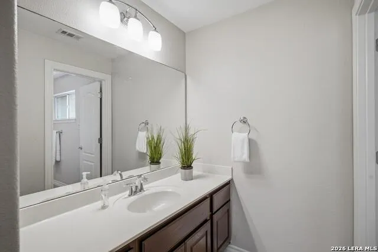
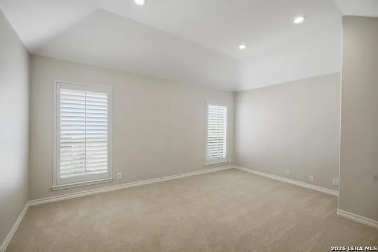
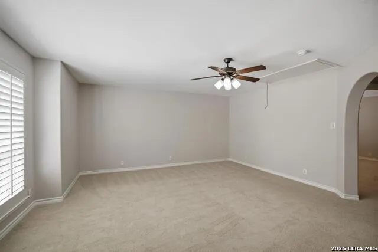
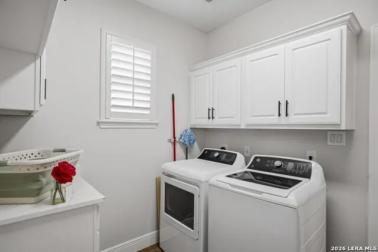
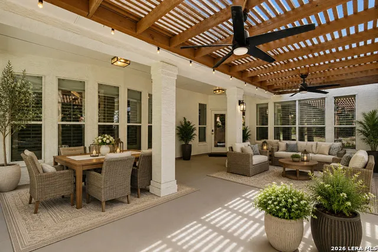
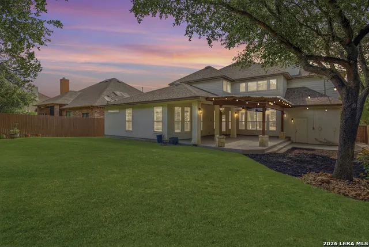
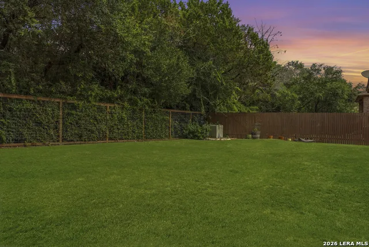
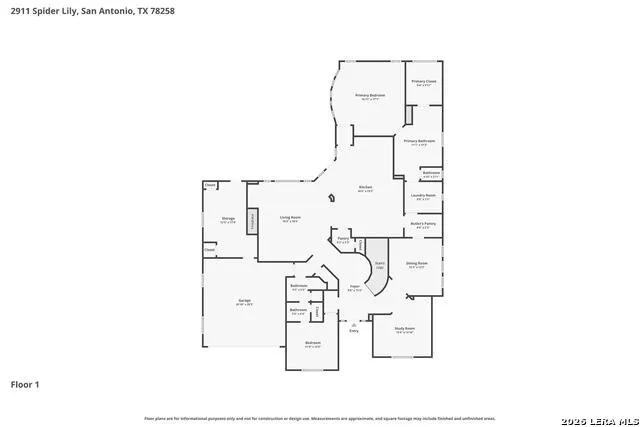
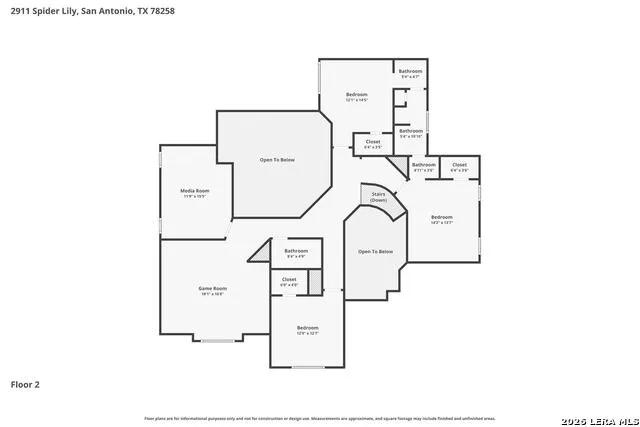
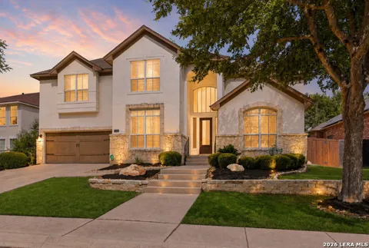
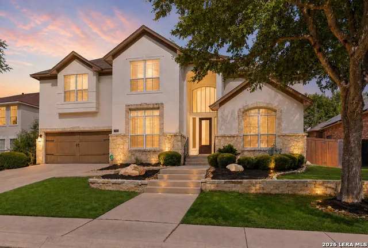
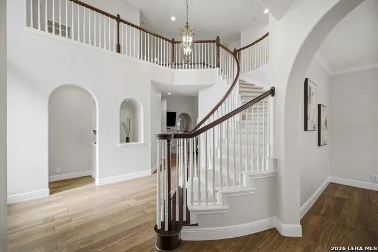
Experience turnkey luxury in this exceptional former model home located in the prestigious Point Bluff section of Rogers Ranch. Offering approximately 4,100 square feet of impeccably updated living space, this 5-bedroom, 4-bath residence showcases the premium craftsmanship, architectural details, and luxury upgrades expected from a showcase property built with every bell and whistle. A grand yet welcoming interior unfolds with designer finishes, curated color selections, custom millwork, and extensive renovations that blend timeless elegance with modern sophistication. The thoughtfully designed floor plan features a luxurious primary retreat with a spa inspired bath and private guest suite on the main level, creating ideal accommodations for multigenerational living or extended-stay guests. The beautifully reimagined chef's kitchen is magazine worthy and serves as the heart of the home, offering refined finishes, abundant prep space, and exceptional functionality for both intimate gatherings and large-scale entertaining. Custom closets and built-ins throughout provide tailored storage solutions while enhancing both form and function. Upstairs, three generously sized secondary bedrooms are complemented by an expansive game room and dedicated media room, creating exceptional flexibility for entertaining, recreation, and everyday living. Step outside to a covered patio overlooking a beautifully landscaped backyard that backs to dedicated green space, offering a rare sense of privacy and tranquility rarely found in such a convenient location. Residents enjoy the security, prestige, and resort-inspired lifestyle that define Rogers Ranch, with community amenities, parks, and scenic walking trails just a short stroll away. Ideally positioned with immediate access to major thoroughfares and only minutes from H-E-B, upscale dining, and premier shopping destinations, this remarkable home delivers an unmatched combination of luxury, convenience, and lifestyle in one of North Central San Antonio's most coveted gated communities. 3 car tandem garage- 3rd tier has been professionally converted into a climate controlled office/storage/workout space .

Property Details
Cooling
Three+ Central
Heating
Natural Gas
Bedrooms
5
Bathrooms
4.0
Full Baths
4
Pool Shared
1
Acres
0.224
Square Feet
4177
Lot Size
0.224
Parking
Three Car Garage
Parking Spaces
Three Car Garage
Property Type
Purchase
Style
Two Story,Contemporary,Traditional,Texas Hill Country
Year Built
2006
Subdivision
POINT BLUFF
School District
Northside
Elementary School
Blattman
Middle School
Rawlinson
High School
Clark
Original List Price
$849,950
Days on Market (Cumulative)
63
HOA
1
MLS #
1999676
Property Subtype
Single Family Detached
MLS #
1999676
Date Listed
July 11, 2026
Club House
1
Address
2911 Spider Lily
Location
Legal

Information provided Courtesy of LERA MLS - Local Expertise Regional Access. IDX information is provided exclusively for consumers' personal, non-commercial use and may not be used for any purpose other than to identify prospective properties consumers may be interested in purchasing. Information is believed to be accurate but not guaranteed. Provided courtesy of the San Antonio Board of Realtors. Copyright 2025 LERA MLS, All Rights Reserved.
Provided By
Listed by Judith Rodriguez (#11698)
Listing Office: Keller Williams Legacy (#LEGY00)

Sophia Radwan | REAL BROKER, LLC Have a question about this home?

Interested in Purchasing 2911 Spider Lily?

Get an estimate on monthly payments on this property.
$
years
Down Payment
$
%
Interest Rate
%
Tax Rate
%
$
$annually
$monthly
Estimated Monthly Payment
$0.00
Loan Amount
$0.00