(301) 257-2415 Sellwithsophia@gmail.com New Home Buddy
Dashboard Traffic
Home
  • MEET SOPHIA
    • Meet Sophia
    • My Testimonials
    • Contact Me
  • SELLERS
    • Multi-tiered Services
    • Home Valuation Tool
    • 10 Steps To Closing
    • Marketing Proposition
    • Land
    • For Sale By Owner Programs
    • Pre-Foreclosures & Distressed Homeowners
    • Digital Flipbook
  • BUYERS
    • Our Listings
    • Market Report Sign Up
    • Relocations
    • Military Family Relocations
    • Ultimate Relocation Guide
    • New Construction
    • Land
    • Area, Community, & Neighborhood Insights
  • FAQ
    • FAQ For Sellers
    • FAQ For Buyers
    • FAQ For Homeowners & Post Closings
  • RESOURCES
    • Market Updates
    • USDA Property Eligibility
    • Property Tax Calculation Tool
    • Walkability Score
    • Calculate Your Rent
    • Newsletter Archive
  • BLOGS
Dashboard Traffic
Sophia Radwan
(301) 257-2415 Sellwithsophia@gmail.com
  • Your Trusted Texas Team
    Austin, San Antonio, Houston, TX
Home
  • MEET SOPHIA
  • SELLERS
  • BUYERS
  • FAQ
  • RESOURCES
  • BLOGS
Legal
  • Privacy
  • Terms
  • DMCA
  • Accessibility
  • Fair Housing
Account
  • Dashboard
  • Logout
  • Login
Sophia Radwan | REAL BROKER, LLC - Footer Logo
©2026 REAL BROKER, LLC. All rights reserved.
Website built by CloseHack.
  • Texas Real Estate Commission Consumer Protection Notice
Houston Association of Realtors

The information being provided by Houston Association of REALTORS, Inc. is for the consumer's personal, non-commercial use and may not be used for any purpose other than to identify prospective properties consumers may be interested in purchasing. Any information relating to real estate for sale referenced on this web site comes from the Internet Data Exchange (IDX) program of the Houston Association of REALTORS, Inc. This web site may reference real estate listing(s) held by a brokerage firm other than the broker and/or agent who owns this web site.

The accuracy of all information, regardless of source, including but not limited to open house information, square footages and lot sizes, is deemed reliable but not guaranteed and should be personally verified through personal inspection by and/or with the appropriate professionals. The data contained herein is copyrighted by Houston Realtors Information Service, Inc. and is protected by all applicable copyright laws. Any unauthorized dissemination of this information is in violation of copyright laws and is strictly prohibited.

Copyright 2022 Houston Association of REALTORS, Inc. All rights reserved.

Austin Board of Realtors

The information being provided is for consumers' personal, non-commercial use and may not be used for any purpose other than to identify prospective properties consumers may be interested in purchasing. Based on information from the Austin Board of REALTORS®. Neither the Board nor ACTRIS guarantees or is in any way responsible for its accuracy. All data is provided "AS IS" and with all faults. Data maintained by the Board or ACTRIS may not reflect all real estate activity in the market.

LERA MLS

Information provided Courtesy of LERA MLS - Local Expertise Regional Access. IDX information is provided exclusively for consumers' personal, non-commercial use and may not be used for any purpose other than to identify prospective properties consumers may be interested in purchasing. Information is believed to be accurate but not guaranteed. Provided courtesy of the San Antonio Board of Realtors. Copyright 2025 LERA MLS, All Rights Reserved.
Return
  • All Types
  • House+2 more
  • $300K-$1.2M
  • Bed/Bath
  • Size
  • Dates
  • Filters
  • Amenities
  • Save
  • Share
Listings
No results
Sort
Home / Austin / 411 Treasure Peak Pass
411 Treasure Peak Pass Austin, TX 78738 411 Treasure Peak Pass Austin, TX 78738 411 Treasure Peak Pass Austin, TX 78738 411 Treasure Peak Pass Austin, TX 78738 411 Treasure Peak Pass Austin, TX 78738 411 Treasure Peak Pass Austin, TX 78738 411 Treasure Peak Pass Austin, TX 78738 411 Treasure Peak Pass Austin, TX 78738 411 Treasure Peak Pass Austin, TX 78738 411 Treasure Peak Pass Austin, TX 78738 411 Treasure Peak Pass Austin, TX 78738 411 Treasure Peak Pass Austin, TX 78738 411 Treasure Peak Pass Austin, TX 78738 411 Treasure Peak Pass Austin, TX 78738 411 Treasure Peak Pass Austin, TX 78738 411 Treasure Peak Pass Austin, TX 78738 411 Treasure Peak Pass Austin, TX 78738 411 Treasure Peak Pass Austin, TX 78738 411 Treasure Peak Pass Austin, TX 78738 411 Treasure Peak Pass Austin, TX 78738 411 Treasure Peak Pass Austin, TX 78738 411 Treasure Peak Pass Austin, TX 78738 411 Treasure Peak Pass Austin, TX 78738 411 Treasure Peak Pass Austin, TX 78738 411 Treasure Peak Pass Austin, TX 78738 411 Treasure Peak Pass Austin, TX 78738 411 Treasure Peak Pass Austin, TX 78738 411 Treasure Peak Pass Austin, TX 78738 411 Treasure Peak Pass Austin, TX 78738 411 Treasure Peak Pass Austin, TX 78738 411 Treasure Peak Pass Austin, TX 78738 411 Treasure Peak Pass Austin, TX 78738 411 Treasure Peak Pass Austin, TX 78738 411 Treasure Peak Pass Austin, TX 78738 411 Treasure Peak Pass Austin, TX 78738 411 Treasure Peak Pass Austin, TX 78738 411 Treasure Peak Pass Austin, TX 78738 411 Treasure Peak Pass Austin, TX 78738 411 Treasure Peak Pass Austin, TX 78738 411 Treasure Peak Pass Austin, TX 78738 View All Photos

$4,695,000

| Active

411 Treasure Peak Pass

Austin, TX 78738

5,088
Square Feet
4
Beds
4.5
Baths
8
Days on Market
3445371
MLS#
House
Structure
Residential
Zone
Contact

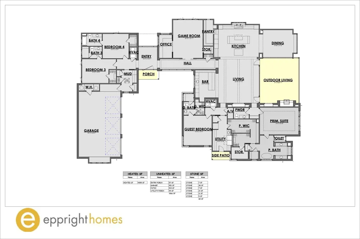
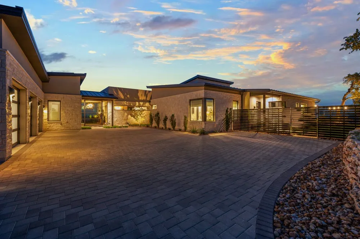
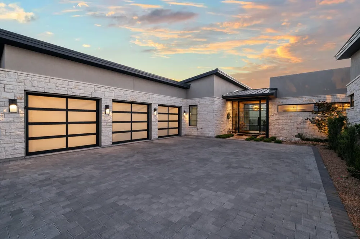
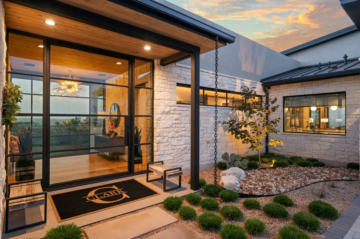
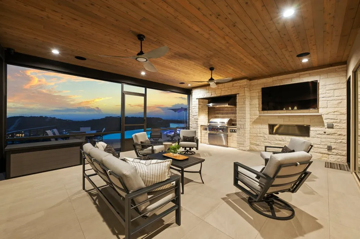
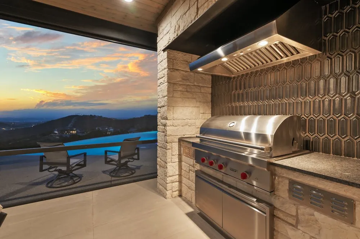
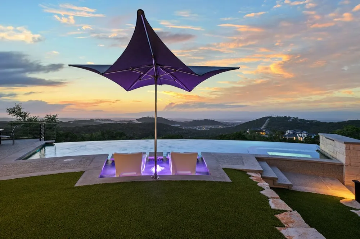
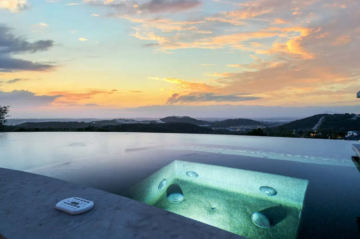
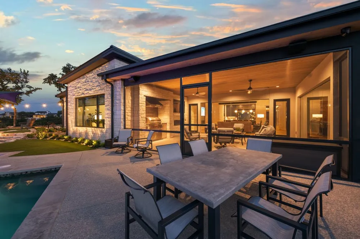
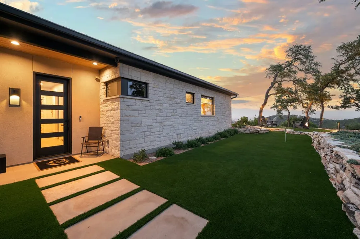
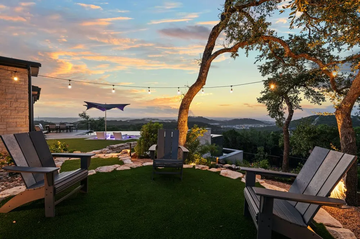
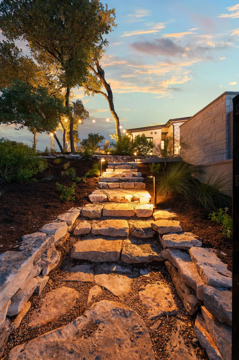
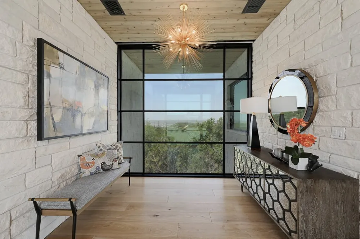
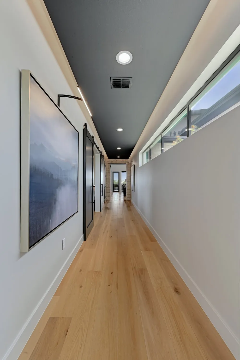
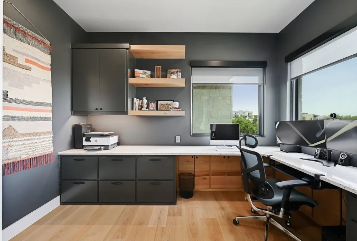
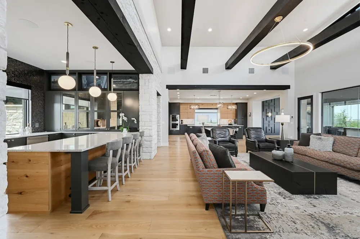
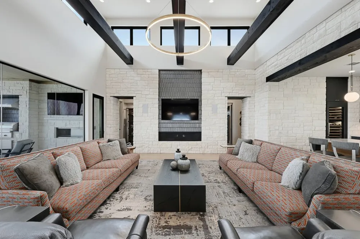
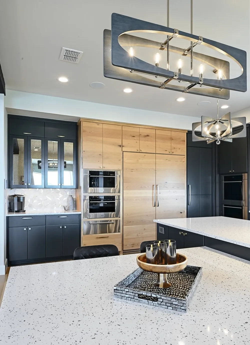
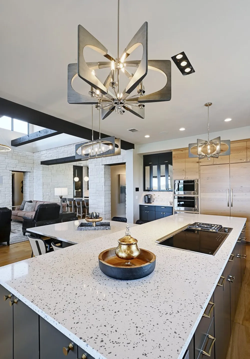
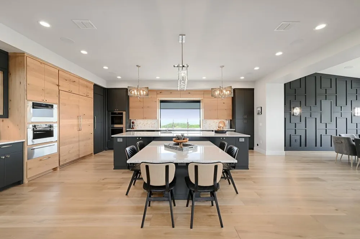
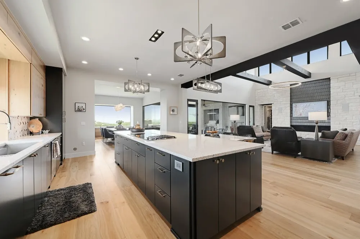
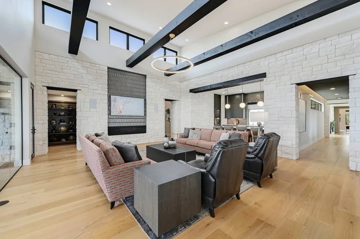
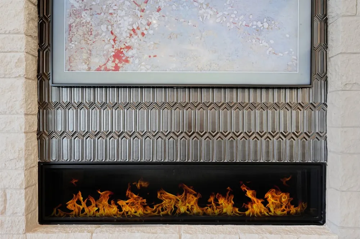
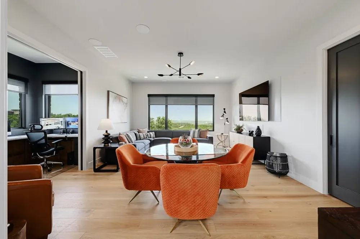
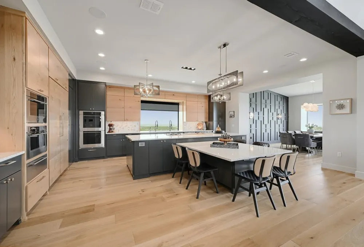
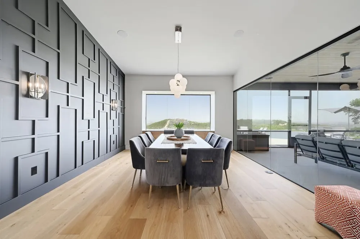
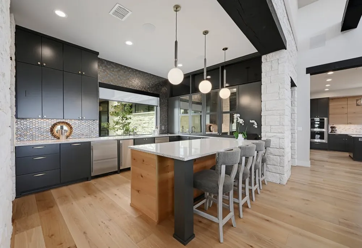
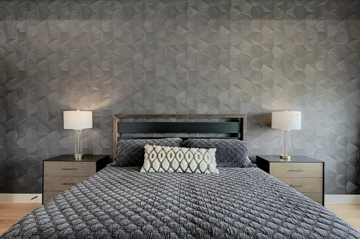
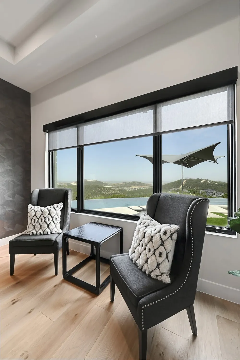
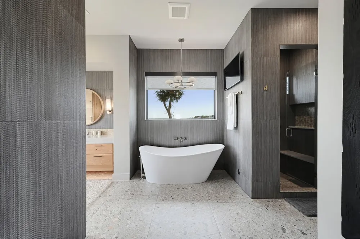
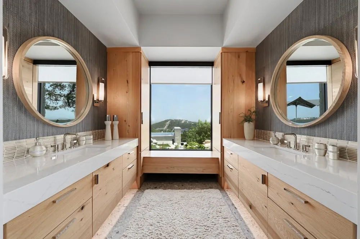
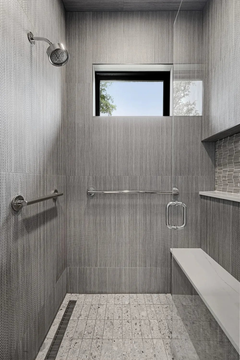
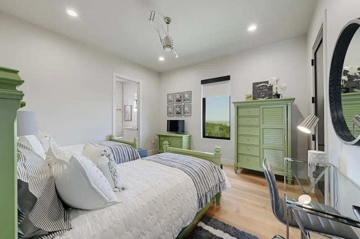
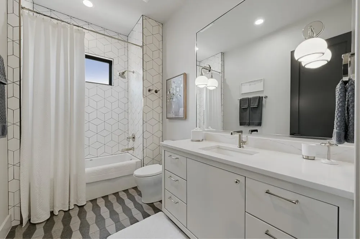
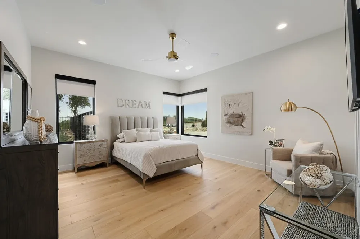
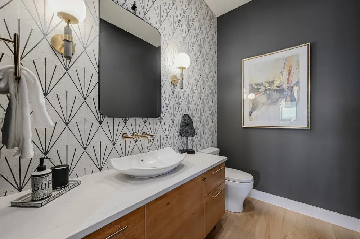
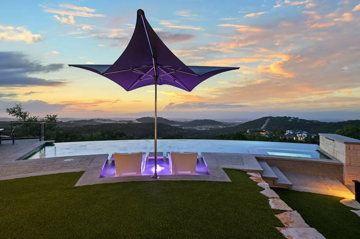
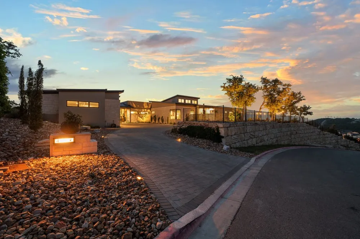
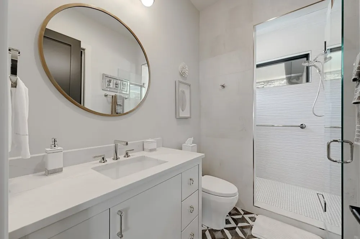
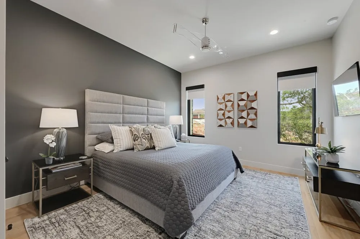
PANORAMIC VIEWS!!! Set on 1.72 acres in coveted Las Colinas Del Lago at Serene Hills, this luxury custom home was designed and built by award-winning builder Eppright Homes. Walls of glass capture sweeping Hill Country vistas, while contemporary design flows into resort-style outdoor living. A stone facade and brick-paved motor court create a striking arrival, leading to a dramatic entry framed by floor-to-ceiling glass. The great room features soaring ceilings, dark beams and stone-clad architectural details, opening seamlessly to a chef's kitchen designed for living and entertaining. A distinctive T-shaped island seats six, while an oversized center island offers prep and gathering space. Wolf and Sub-Zero appliances include a Wolf 5-zone induction cooktop plus a high-output gas burner. The striking dining room features geometric millwork and a fully appointed wet bar with a large stone-topped island, Sub-Zero 146-bottle wine column, beverage refrigerator, Cove dishwasher, Scotsman ice maker, Galley sink and recessed TVs integrated into custom cabinetry. The versatile media room with office nook pairs wide windows with in-wall Paradigm speakers for impressive sound. The private Primary Suite captures Hill Country views through expansive windows and features light wood flooring, a tray ceiling and sophisticated textured wall finishes. The luxurious Primary Bath includes a freestanding soaking tub, dimensional wall treatments and stone-tile flooring. Three additional bedrooms each feature a private ensuite bath. Outdoor living includes a covered patio with stone fireplace and fully equipped outdoor kitchen with Wolf grill and hood, plus an adjoining screened porch. A curved pool, manicured turf, natural stone borders and panoramic Hill Country views complete the outdoor retreat. A remarkable combination of custom architecture, meticulous craftsmanship, refined finishes, exceptional entertaining spaces, integrated technology and unforgettable Hill Country views!
Property Details
Interior
Beamed Ceilings, Wet Bar, Breakfast Bar, Built In Features, Open Beams Beamed Ceailings, Tray Ceilings, Ceiling Fans, Chandelier
Fireplaces
2
Heating
Heat Pump, Natural Gas
Cooling Features
Ceiling Fans
Bedrooms
4
Bathrooms
4.5
Full Baths
4
Half Baths
1
View
Hills,Lake,Panoramic,Pool,Trees Woods,Water
Lot Features
Sprinklers In Rear, Landscaped, Sprinkler Rain Sensor, Sprinklers Automatic, Sprinklers In Ground, Trees Medium Size, Views
Lot Description
Sprinklers In Rear, Landscaped, Sprinkler Rain Sensor, Sprinklers Automatic, Sprinklers In Ground, Trees Medium Size, Views
Pool
1
Pool Description
Heated, Infinity, In Ground, Outdoor Pool, Pool Sweep, Pool Spa Combo, Waterfall
Pool Features
Heated, Infinity, In Ground, Outdoor Pool, Pool Sweep, Pool Spa Combo, Waterfall
Exterior Features
Barbecue, Garden, Outdoor Grill, Private Yard, Rain Gutters
Exterior Materials
Barbecue, Garden, Outdoor Grill, Private Yard, Rain Gutters
Acres
0.0
Square Feet
5088.0
Lot Size (sqft)
1.72
Parking Features
Driveway, Garage, Garage Door Opener, Paver Block, Garage Faces Side, Workshop In Garage, Electric Vehicle Charging Statio
Parking
1
Parking Spaces
2.0
Parking Type
Driveway
Parking Garage Spaces
3.5
Property Type
Purchase
Property Subtype Additional
Single Family Residence
Year Built
2022
Foundation
Slab
Roof
Metal
Sewer Information
Municipal Utility District
Utility Source
Municipal Utility District
Utility Features
Cable Connected, Electricity Connected, Natural Gas Connected, Sewer Connected
Appliances
Built In Electric Oven, Bar Fridge, Built In Refrigerator, Convection Oven, Dishwasher, Exhaust Fan, Electric Oven, Built In Fre
Subdivision
Serene Hills Del Lago
Community Features
Playground
School District
Lake Travis ISD
Elementary School
Serene Hills
Middle School
Lake Travis
High School
Lake Travis
County
Travis
Region
Austin
Original List Price
$4,695,000
Days on Market (Cumulative)
8
Taxes Annual
$35,814
HOA
1
HOA Fees
255.0
MLS #
3445371
Location
Legal

Based on information submitted to the MLS GRID as of 2026-09-09T19:48:36Z UTC. All data is obtained from various sources and may not have been verified by broker or MLS GRID. Supplied Open House Information is subject to change without notice. All information should be independently reviewed and verified for accuracy. Properties may or may not be listed by the office/agent presenting the information.


The information being provided is for consumers' personal, non-commercial use and may not be used for any purpose other than to identify prospective properties consumers may be interested in purchasing. Based on information from the Austin Board of REALTORS®. Neither the Board nor ACTRIS guarantees or is in any way responsible for its accuracy. All data is provided "AS IS" and with all faults. Data maintained by the Board or ACTRIS may not reflect all real estate activity in the market.

Provided By
Listed by Katie Zunker (#814033)
Listing Office: Clark REALTORS (#1276)

Sophia Radwan | REAL BROKER, LLC Have a question about this home?

Interested in Purchasing 411 Treasure Peak Pass?

Get an estimate on monthly payments on this property.

$
years
Down Payment
$
%
Interest Rate
%
Tax Rate
%
$
$annually
$monthly
Estimated Monthly Payment
$0.00
Loan Amount
$0.00