(301) 257-2415 Sellwithsophia@gmail.com New Home Buddy
Dashboard Traffic
Home
  • MEET SOPHIA
    • Meet Sophia
    • My Testimonials
    • Contact Me
  • SELLERS
    • Multi-tiered Services
    • Home Valuation Tool
    • 10 Steps To Closing
    • Marketing Proposition
    • Land
    • For Sale By Owner Programs
    • Pre-Foreclosures & Distressed Homeowners
    • Digital Flipbook
  • BUYERS
    • Our Listings
    • Market Report Sign Up
    • Relocations
    • Military Family Relocations
    • Ultimate Relocation Guide
    • New Construction
    • Land
    • Area, Community, & Neighborhood Insights
  • FAQ
    • FAQ For Sellers
    • FAQ For Buyers
    • FAQ For Homeowners & Post Closings
  • RESOURCES
    • Market Updates
    • USDA Property Eligibility
    • Property Tax Calculation Tool
    • Walkability Score
    • Calculate Your Rent
    • Newsletter Archive
  • BLOGS
Dashboard Traffic
Sophia Radwan
(301) 257-2415 Sellwithsophia@gmail.com
  • Your Trusted Texas Team
    Austin, San Antonio, Houston, TX
Home
  • MEET SOPHIA
  • SELLERS
  • BUYERS
  • FAQ
  • RESOURCES
  • BLOGS
Legal
  • Privacy
  • Terms
  • DMCA
  • Accessibility
  • Fair Housing
Account
  • Dashboard
  • Logout
  • Login
Sophia Radwan | REAL BROKER, LLC - Footer Logo
©2026 REAL BROKER, LLC. All rights reserved.
Website built by CloseHack.
  • Texas Real Estate Commission Consumer Protection Notice
Houston Association of Realtors

The information being provided by Houston Association of REALTORS, Inc. is for the consumer's personal, non-commercial use and may not be used for any purpose other than to identify prospective properties consumers may be interested in purchasing. Any information relating to real estate for sale referenced on this web site comes from the Internet Data Exchange (IDX) program of the Houston Association of REALTORS, Inc. This web site may reference real estate listing(s) held by a brokerage firm other than the broker and/or agent who owns this web site.

The accuracy of all information, regardless of source, including but not limited to open house information, square footages and lot sizes, is deemed reliable but not guaranteed and should be personally verified through personal inspection by and/or with the appropriate professionals. The data contained herein is copyrighted by Houston Realtors Information Service, Inc. and is protected by all applicable copyright laws. Any unauthorized dissemination of this information is in violation of copyright laws and is strictly prohibited.

Copyright 2022 Houston Association of REALTORS, Inc. All rights reserved.

Austin Board of Realtors

The information being provided is for consumers' personal, non-commercial use and may not be used for any purpose other than to identify prospective properties consumers may be interested in purchasing. Based on information from the Austin Board of REALTORS®. Neither the Board nor ACTRIS guarantees or is in any way responsible for its accuracy. All data is provided "AS IS" and with all faults. Data maintained by the Board or ACTRIS may not reflect all real estate activity in the market.

LERA MLS

Information provided Courtesy of LERA MLS - Local Expertise Regional Access. IDX information is provided exclusively for consumers' personal, non-commercial use and may not be used for any purpose other than to identify prospective properties consumers may be interested in purchasing. Information is believed to be accurate but not guaranteed. Provided courtesy of the San Antonio Board of Realtors. Copyright 2025 LERA MLS, All Rights Reserved.

Return
  • All Types
  • House+2 more
  • $300K-$1.2M
  • Bed/Bath
  • Size
  • Dates
  • Filters
  • Amenities
  • Save
  • Share
Listings
No results
Sort
Home / Wimberley / 412 Rancho Grande Drive
412 Rancho Grande Drive Wimberley, TX 78676 412 Rancho Grande Drive Wimberley, TX 78676 412 Rancho Grande Drive Wimberley, TX 78676 412 Rancho Grande Drive Wimberley, TX 78676 412 Rancho Grande Drive Wimberley, TX 78676 412 Rancho Grande Drive Wimberley, TX 78676 412 Rancho Grande Drive Wimberley, TX 78676 412 Rancho Grande Drive Wimberley, TX 78676 412 Rancho Grande Drive Wimberley, TX 78676 412 Rancho Grande Drive Wimberley, TX 78676 412 Rancho Grande Drive Wimberley, TX 78676 412 Rancho Grande Drive Wimberley, TX 78676 412 Rancho Grande Drive Wimberley, TX 78676 412 Rancho Grande Drive Wimberley, TX 78676 412 Rancho Grande Drive Wimberley, TX 78676 412 Rancho Grande Drive Wimberley, TX 78676 412 Rancho Grande Drive Wimberley, TX 78676 412 Rancho Grande Drive Wimberley, TX 78676 412 Rancho Grande Drive Wimberley, TX 78676 412 Rancho Grande Drive Wimberley, TX 78676 412 Rancho Grande Drive Wimberley, TX 78676 412 Rancho Grande Drive Wimberley, TX 78676 412 Rancho Grande Drive Wimberley, TX 78676 412 Rancho Grande Drive Wimberley, TX 78676 412 Rancho Grande Drive Wimberley, TX 78676 412 Rancho Grande Drive Wimberley, TX 78676 412 Rancho Grande Drive Wimberley, TX 78676 412 Rancho Grande Drive Wimberley, TX 78676 412 Rancho Grande Drive Wimberley, TX 78676 412 Rancho Grande Drive Wimberley, TX 78676 412 Rancho Grande Drive Wimberley, TX 78676 412 Rancho Grande Drive Wimberley, TX 78676 412 Rancho Grande Drive Wimberley, TX 78676 412 Rancho Grande Drive Wimberley, TX 78676 412 Rancho Grande Drive Wimberley, TX 78676 412 Rancho Grande Drive Wimberley, TX 78676 412 Rancho Grande Drive Wimberley, TX 78676 412 Rancho Grande Drive Wimberley, TX 78676 412 Rancho Grande Drive Wimberley, TX 78676 412 Rancho Grande Drive Wimberley, TX 78676 412 Rancho Grande Drive Wimberley, TX 78676 View All Photos

$1,599,888

| Active

412 Rancho Grande Drive

Wimberley, TX 78676

3,711
Square Feet
5
Beds
3.5
Baths
3
Days on Market
3483011
MLS#
House
Structure
Residential
Zone
Contact

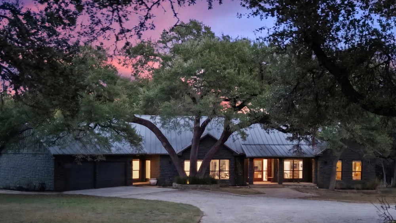
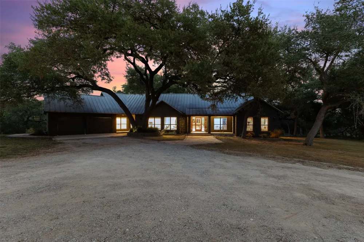
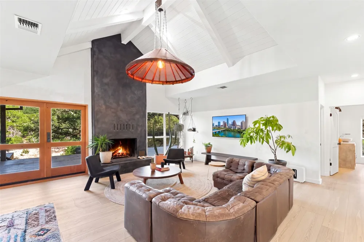
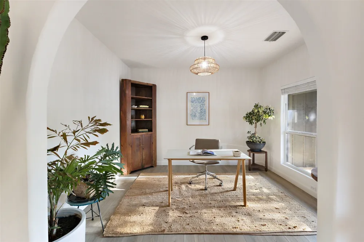
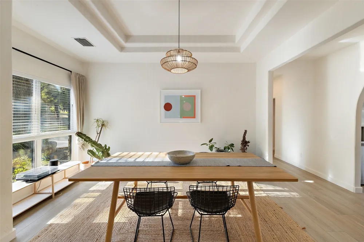
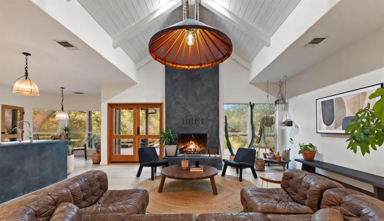
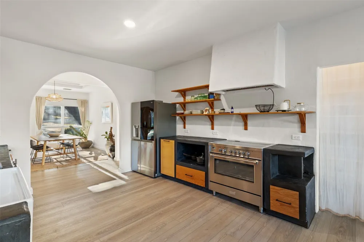
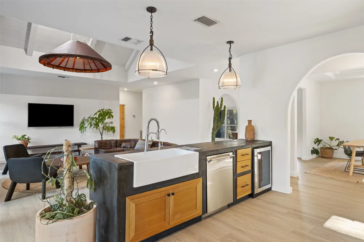
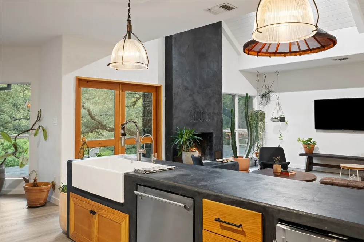
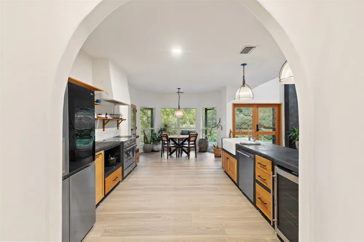
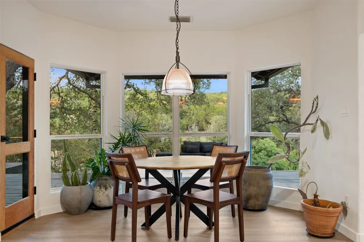
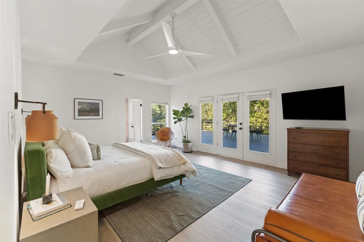
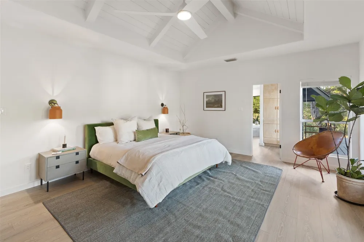
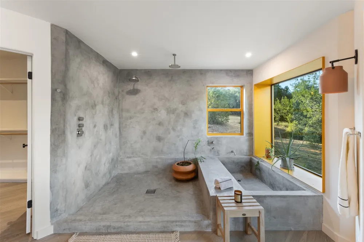
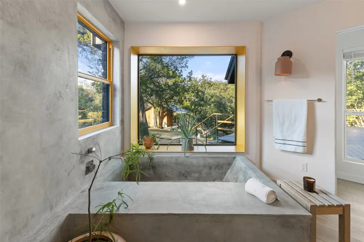
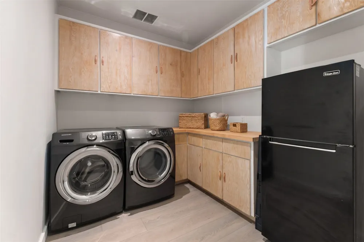
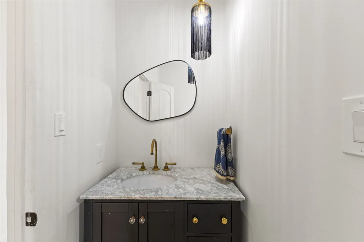
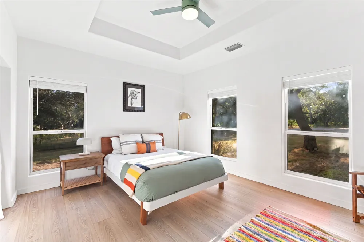
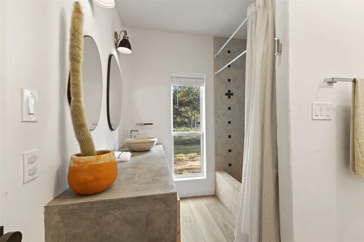
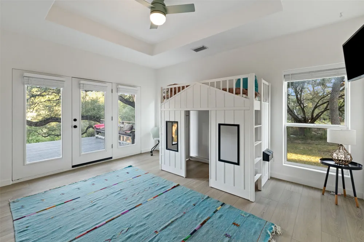
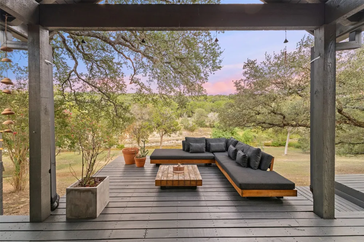
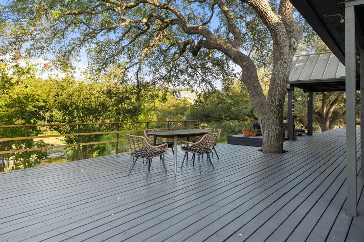
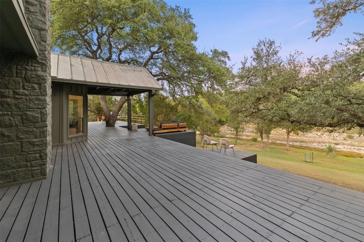
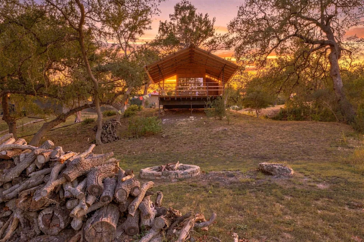
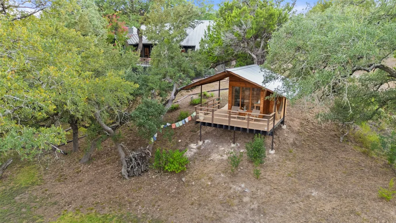
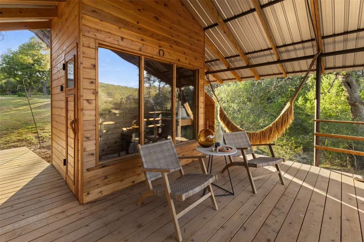
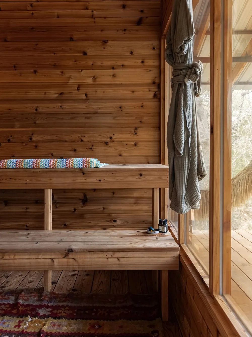
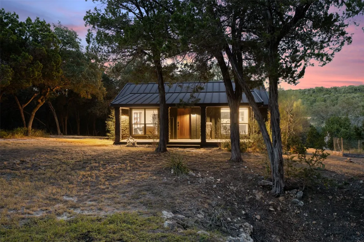
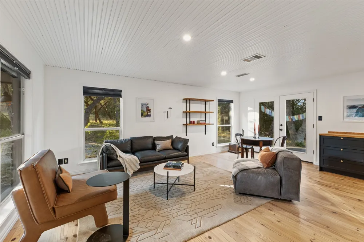
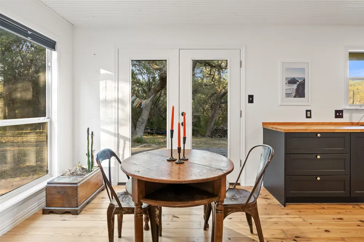
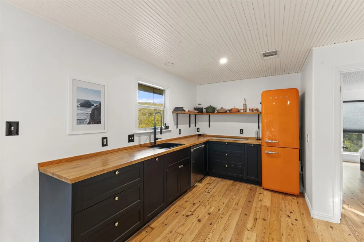
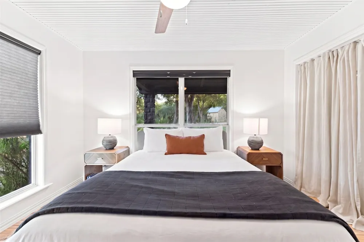
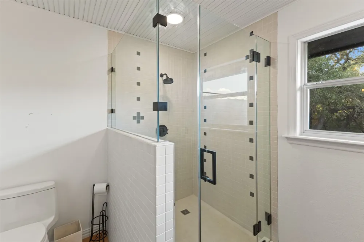
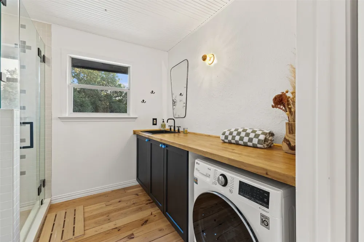
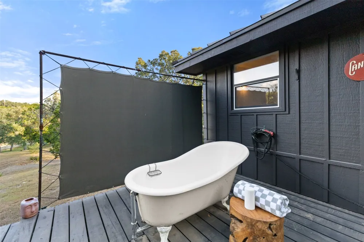
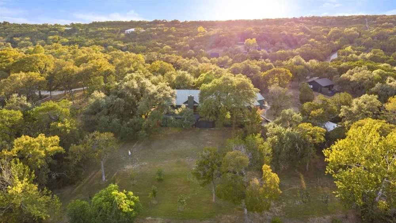
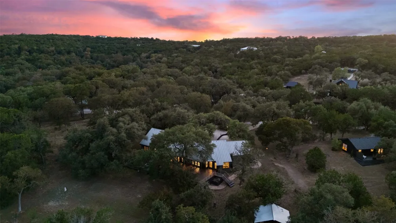
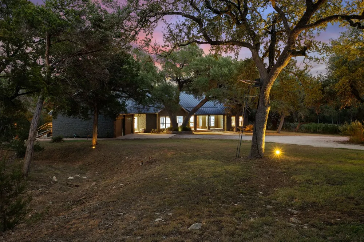
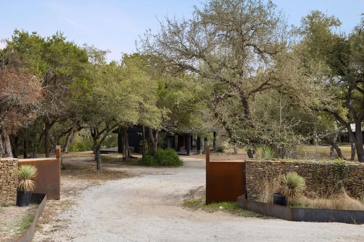
A hand-crafted Hill Country retreat on three private acres. Set beneath towering live oaks on 3 serene acres along Lone Man Creek, this Rancho Grande property offers a rare sense of privacy and tranquility. Thoughtfully reimagined from 2022 to 2023, both the main residence and detached guest house underwent extensive renovations, resulting in a refined blend of Hill Country character and handcrafted design. Interior details include new 2026 flooring throughout main house, reclaimed longleaf pine flooring, beadboard ceilings, fully plastered walls, custom lighting selections, and a sculptural plaster fireplace that creates a warm focal point within the living space. The kitchen and bathrooms feature custom Douglas fir cabinetry, custom Douglas fir exterior doors, and carefully curated tile work throughout, including a spa-inspired primary bath finished in lime plaster. Significant system upgrades include (per last owner) all-new plumbing and electrical, added insulation, a new well pump, a new HVAC system for the guest house, and an under-sink reverse osmosis system in the kitchen. Outdoor amenities continue the elevated feel with a custom cedar sauna deck equipped with a Saunum electric heater and dedicated 100-amp panel with seating for six, a custom steel and wood deck, a living rock wall entry, and a small irrigated fruit orchard. Native Texas pollinators and intentional rewilding efforts create a lush natural setting that changes beautifully throughout the year. The detached guest house includes a full kitchen, bedroom, and bathroom, offering flexibility for guests, creative use, or long-term rental opportunities. Peaceful, highly curated, and difficult to duplicate, this property captures the essence of a true Hill Country retreat. Welcome home!

Open Houses
  • Sat, Sep 12 · 4:00 PM – 6:00 PM
Property Details
Interior
Built In Features, Ceiling Fans, Chandelier, Crown Molding, Separate Formal Dining Room, Double Vanity, Entrance Foyer, High Cei
Fireplaces
1
Cooling
1
Heating
Central
Cooling Features
Central Air
Bedrooms
5
Bathrooms
3.5
Full Baths
3
Half Baths
1
View
Hills,Creek Stream,Water
Lot Features
Agricultural, Back Yard, Cleared, Gentle Sloping, Interior Lot, Landscaped, Native Plants, Many Trees, Sprinklers In Ground
Lot Description
Agricultural, Back Yard, Cleared, Gentle Sloping, Interior Lot, Landscaped, Native Plants, Many Trees, Sprinklers In Ground
Exterior Features
Garden, Private Entrance, Private Yard, Rain Gutters
Exterior Materials
Garden, Private Entrance, Private Yard, Rain Gutters
Acres
0.0
Square Feet
3711.0
Lot Size (sqft)
3.0
Parking Features
Attached, Garage Faces Front, Garage, Garage Door Opener, Open
Parking
1
Parking Spaces
8.0
Parking Type
Garage
Parking Garage Spaces
2.0
Property Type
Purchase
Property Subtype Additional
Single Family Residence
Year Built
1994
Foundation
Slab
Roof
Metal
Sewer Information
Septic Tank
Utility Source
Well
Utility Features
Electricity Available, Water Available
Appliances
Built In Electric Oven, Dryer, Dishwasher, Energy Star Qualified Appliances, Energy Star Qualified Water Heater, Exhaust Fan, El
Subdivision
Rancho Grande
School District
Wimberley ISD
Elementary School
Jacobs Well
Middle School
Danforth
High School
Wimberley
County
Hays
Region
Wimberley
Original List Price
$1,599,888
Days on Market (Cumulative)
3
Taxes Annual
$18,213
HOA
1
HOA Fees
500.0
MLS #
3483011
Location
Legal

Based on information submitted to the MLS GRID as of 2026-09-10T00:01:03Z UTC. All data is obtained from various sources and may not have been verified by broker or MLS GRID. Supplied Open House Information is subject to change without notice. All information should be independently reviewed and verified for accuracy. Properties may or may not be listed by the office/agent presenting the information.


The information being provided is for consumers' personal, non-commercial use and may not be used for any purpose other than to identify prospective properties consumers may be interested in purchasing. Based on information from the Austin Board of REALTORS®. Neither the Board nor ACTRIS guarantees or is in any way responsible for its accuracy. All data is provided "AS IS" and with all faults. Data maintained by the Board or ACTRIS may not reflect all real estate activity in the market.

Provided By
Listed by Elena Licari (#785697)
Listing Office: Compass RE Texas, LLC (#700459)

Sophia Radwan | REAL BROKER, LLC Have a question about this home?

Interested in Purchasing 412 Rancho Grande Drive?

Get an estimate on monthly payments on this property.

$
years
Down Payment
$
%
Interest Rate
%
Tax Rate
%
$
$annually
$monthly
Estimated Monthly Payment
$0.00
Loan Amount
$0.00